warthen team logo
  • Search MLS
  • Our Listings
  • Our Areas
  • Home Valuation
    • Instant Home Value
    • Personalized CMA
  • Resources
    • Buyer & Seller Guides
    • Perfect Home Finder
    • Mortgage Calculator
  • About
    • Contact
    • About Us
    • Our Team
    • Testimonials
  • Blog
warthen team logo
Menu
 
Menu
  • Home
  • Featured Areas
  • Property Search
  • About Us
  • Buyer & Seller Guides
  • Contact Us
  • Home Valuation
  • Our Team
  • Testimonials
Company
  • Home
  • Success Stories
  • Blog
  • Accessibility
  • Contact
Real Estate
  • Buyers
  • Sellers
  • Featured Areas
  • Helpful Guides
Tools
  • Perfect Home Finder
  • What’s My Home Worth?
  • Mortgage Calculator
Address

[email protected]
1-888-321-2976
728 Quiet Valley Lane
Los Angeles
90017 CA

Property Search


Search
Dashboard
Listings
Searches
Sign in / Sign up
Save
Ask
Hide
Share
$900,000

40 INAUGURAL WAY
CHARLES TOWN, WV 25414

Single Family Residence|Sold 07/31/2025
4
Beds
5
Total Baths
4
Full Baths
1
Partial Bath
5,640
SqFt
$160
/SqFt
2007
Built
Subdivision:
PRESERVE AT BARLEYWOOD
County:
JEFFERSON
Listing courtesy of Corcoran McEnearney
Bought with Angela D Horner of RE/MAX Distinctive Real Estate (304) 454-5535
40 INAUGURAL WAY40 INAUGURAL WAY40 INAUGURAL WAY40 INAUGURAL WAY
Save
Ask
Hide
Share
Photos
Map
Nearby Listings
Virtual Tour

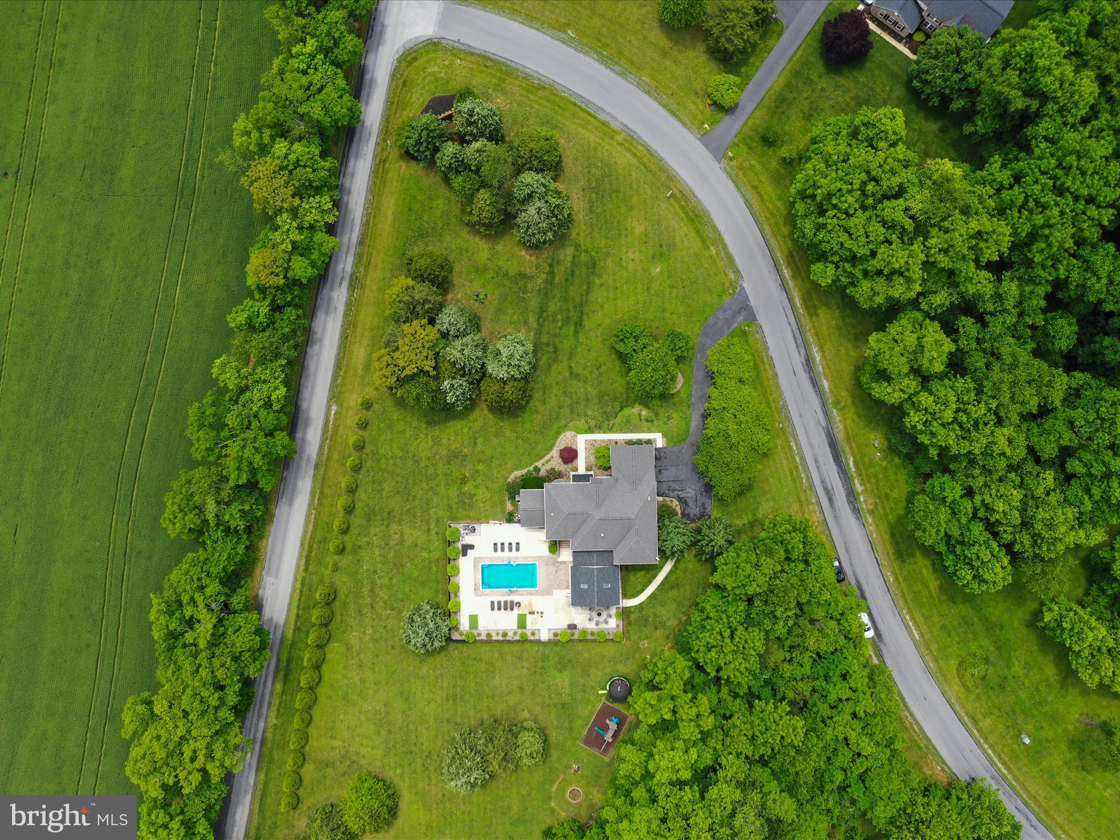
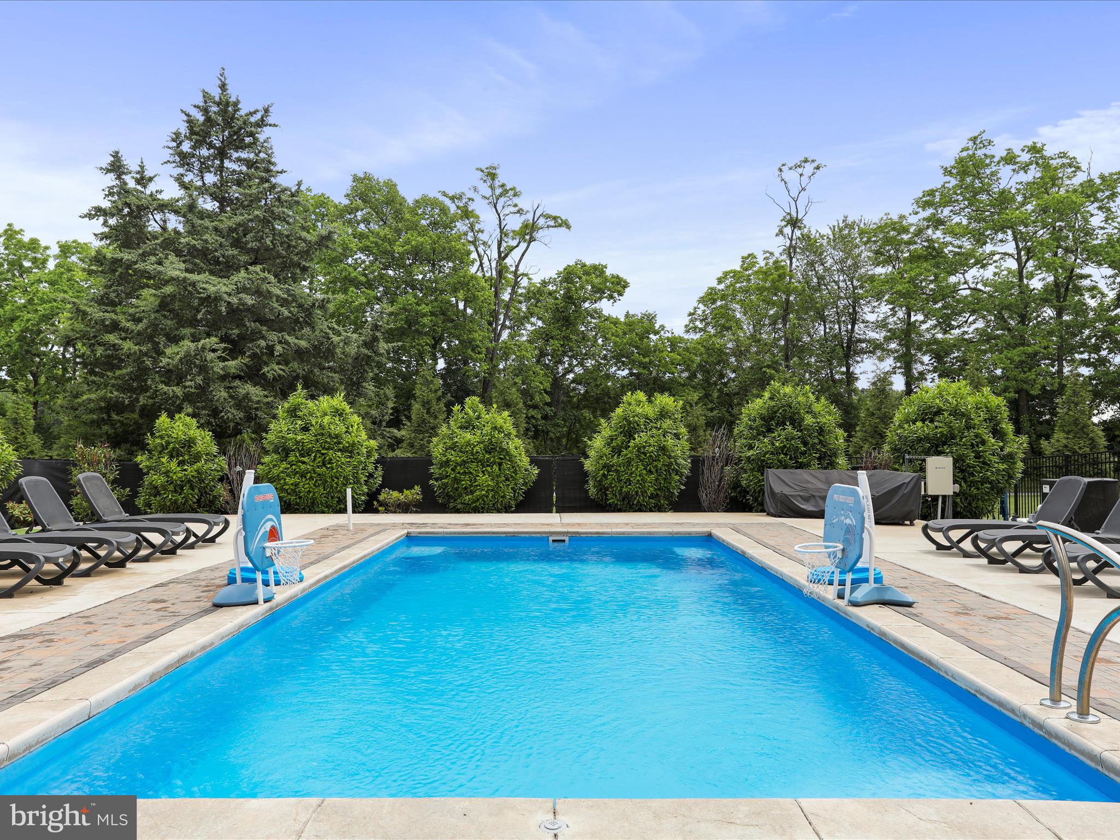
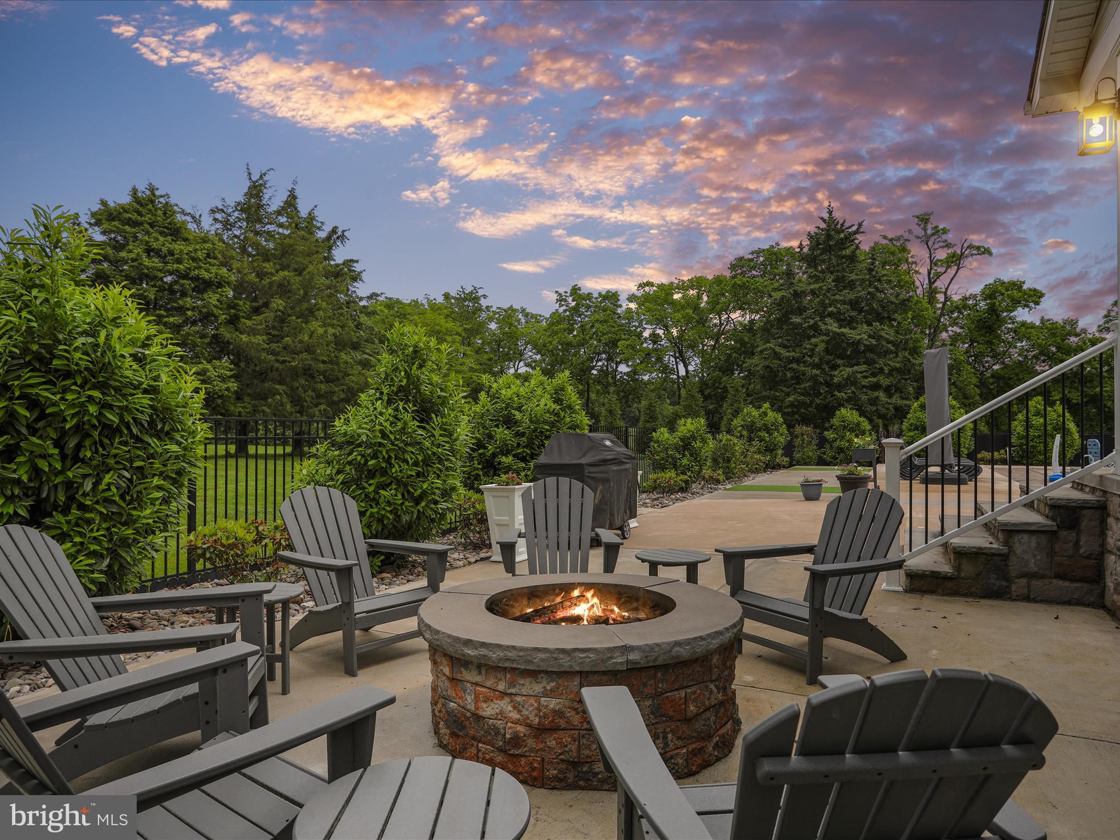
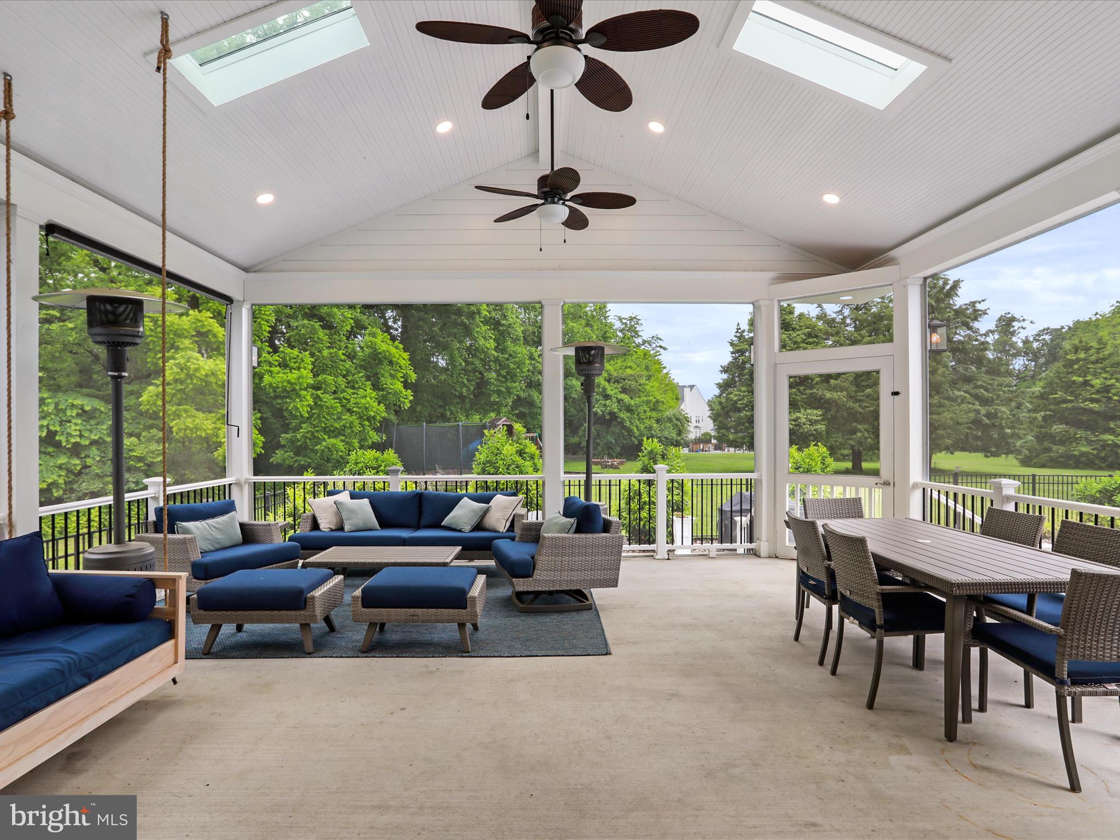
Welcome to 40 Inaugural Way, a beautiful, stately home in the desirable Preserve at Barleywood neighborhood. This is a builder model home with all the upgrades, and has over 5,600 square feet of finished indoor living space, plus a huge screened porch, heated saltwater pool, and tons of outdoor living space (with both wood and gas fire pits). The private 3-acre corner lot is a mixture of mature trees and gently rolling lawn. Two story living room has a gas fireplace and is adjacent to the huge kitchen and sunroom. Work from home in the main level office with fiber optic internet. Expansive owners suite has its own two-sided gas fireplace. Basement is finished with a huge rec room, exercise room, and full bathroom. This is a rare opportunity to own a home of this size and quality in commuting distance of Northern VA. Close to historic downtown Charles Town and Harpers Ferry. Won't last long! Come see it today.

Save
Ask
Hide
Share
Listing Snapshot
Bedrooms 
4
Total Baths 
5
Full Baths 
4
Partial Baths 
1
Inside Area (SqFt) 
5,640 sqft
Lot Size 
3.02 Acres
Year Built 
2007
MLS® Number 
WVJF2017590
Status 
Sold
Property Tax 
$2,644
HOA/Condo/Coop Fees 
$59 monthly
Sq Ft Source 
Assessor
Friends & Family
React
Comment
Invite
No Comments Yet

Did you know? You can invite friends and family to your search. They can join your search, rate and discuss listings with you.

What's This?
Private
Recent Activity
10 months agoListing updated with changes from the MLS®
General Features
Acres 
3.02
Attached Garage 
Yes
Foundation 
Permanent
Garage 
Yes
Garage Spaces 
3
Levels 
Three Or More
Parking 
AsphaltGarageDrivewayAttached
Parking Spaces 
7
Property Sub Type 
Single Family Residence
Security 
Security System
Sewer 
Septic Tank
Special Circumstances 
Standard
SqFt Above 
5040
SqFt Below 
600
SqFt Total 
5640
Style 
Colonial
Utilities 
Underground UtilitiesCable Available
Water Source 
Well
Zoning 
101
Interior Features
Appliances 
Double OvenWater PurifierElectric Water HeaterDishwasherDisposalFreezerIce MakerRefrigeratorWater HeaterCooktopDryerWasherMicrowave
Basement 
FinishedExterior EntryWalk-Out AccessSump PumpPartially Finished
Cooling 
Heat PumpCeiling Fan(s)ZonedElectric
Fireplace 
Yes
Fireplace Features 
Gas
Fireplaces 
3
Flooring 
WoodCarpetHardwood
Furnished 
Unfurnished
Heating 
ElectricZonedHeat Pump
Interior 
Central VacuumRecessed LightingCeiling Fan(s)Kitchen IslandPantryWalk-In Closet(s)Vaulted Ceiling(s)High CeilingsTray Ceiling(s)Crown MoldingOpen FloorplanSoaking Tub
Laundry Features 
Laundry RoomUpper Level
Window Features 
Window CoveringsWindow Treatments
Bedroom 2 
Dimensions - 11 X 12
Bedroom 3 
Dimensions - 23 X 10
Bedroom 4 
Dimensions - 11 X 12
Breakfast Room 
Dimensions - 14 X 10Level - Main
Dining Room 
Dimensions - 13 X 14Level - Main
Family Room 
Dimensions - 20 X 18Level - Main
Foyer 
Level - Main
Full Bath 
Kitchen 
Dimensions - 13 X 14Level - Main
Laundry 
Living Room 
Dimensions - 17 X 13Level - Main
Primary Bedroom 
Recreation Room 
Sitting Room 
Dimensions - 12 X 13Level - Main
Storage Room 
Study 
Level - Main
Sun/Florida Room 
Dimensions - 23 X 11Level - Main
Save
Ask
Hide
Share
Exterior Features
Construction Details 
StoneVinyl Siding
Lot Features 
Few Trees
Patio And Porch 
DeckPorchScreenedPatio
Pool Features 
Salt WaterHeatedIn GroundPrivate
Private Pool 
Yes
Roof 
Shingle
View 
Trees/WoodsGarden
Waterview 
Trees/WoodsGarden
Windows/Doors 
Window CoveringsWindow Treatments
Community Features
Association Dues 
59
HOA Fee Frequency 
Monthly
Roads 
Paved
School District 
JEFFERSON COUNTY SCHOOLS
Schools
School District
JEFFERSON COUNTY SCHOOLS
Elementary School
Unknown
Middle School
Unknown
High School
Unknown
Neighborhood & Commute
Source: Walkscore
Disclosure: Community information and market data powered by Constellation Data Labs. Information is deemed reliable but not guaranteed.
Powered by Showcase IDX, a Constellation1 Company
Save
Ask
Hide
Share
Share My QR
Success!
warthen team logo
  • Home
  • About
  • Testimonials
  • Contact
  • Admin
  • Home
  • About
  • Testimonials
  • Contact
  • Admin

617 W Patrick St, Frederick, MD 21701, USA | 301-378-9443 | [email protected]

All Rights Reserved. Created By AgentFire. Privacy Policy. Sitemap

Copyright © 2023.