warthen team logo
  • Search MLS
  • Our Listings
  • Our Areas
  • Home Valuation
    • Instant Home Value
    • Personalized CMA
  • Resources
    • Buyer & Seller Guides
    • Perfect Home Finder
    • Mortgage Calculator
  • About
    • Contact
    • About Us
    • Our Team
    • Testimonials
  • Blog
warthen team logo
Menu
 
Menu
  • Home
  • Featured Areas
  • Property Search
  • About Us
  • Buyer & Seller Guides
  • Contact Us
  • Home Valuation
  • Our Team
  • Testimonials
Company
  • Home
  • Success Stories
  • Blog
  • Accessibility
  • Contact
Real Estate
  • Buyers
  • Sellers
  • Featured Areas
  • Helpful Guides
Tools
  • Perfect Home Finder
  • What’s My Home Worth?
  • Mortgage Calculator
Address

[email protected]
1-888-321-2976
728 Quiet Valley Lane
Los Angeles
90017 CA

Property Search


Search
Dashboard
Listings
Searches
Sign in / Sign up
Save
Ask
Tour
Hide
Share
$715,000
25 Days On Site

102 AQUIFER DRIVE
FALLING WATERS, WV 25419

For Sale|Single Family Residence|Active
5
Beds
5
Total Baths
4
Full Baths
1
Partial Bath
5,446
SqFt
$131
/SqFt
2006
Built
Subdivision:
BROOKFIELD
County:
BERKELEY
Listing courtesy of Samson Properties

Due to the health concerns created by Coronavirus we are offering personal 1-1 online video walkthough tours where possible.
102 AQUIFER DRIVE102 AQUIFER DRIVE102 AQUIFER DRIVE102 AQUIFER DRIVE
Save
Ask
Tour
Hide
Share
Photos
Map
Nearby Listings

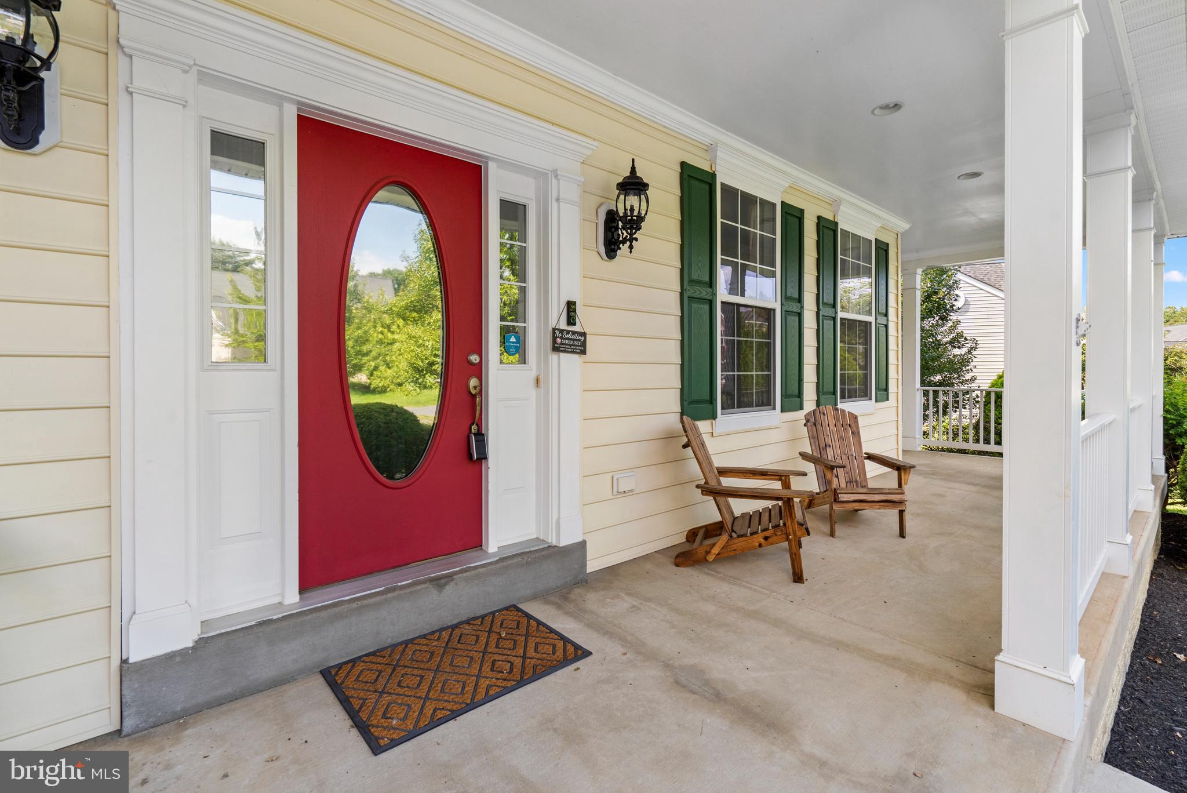
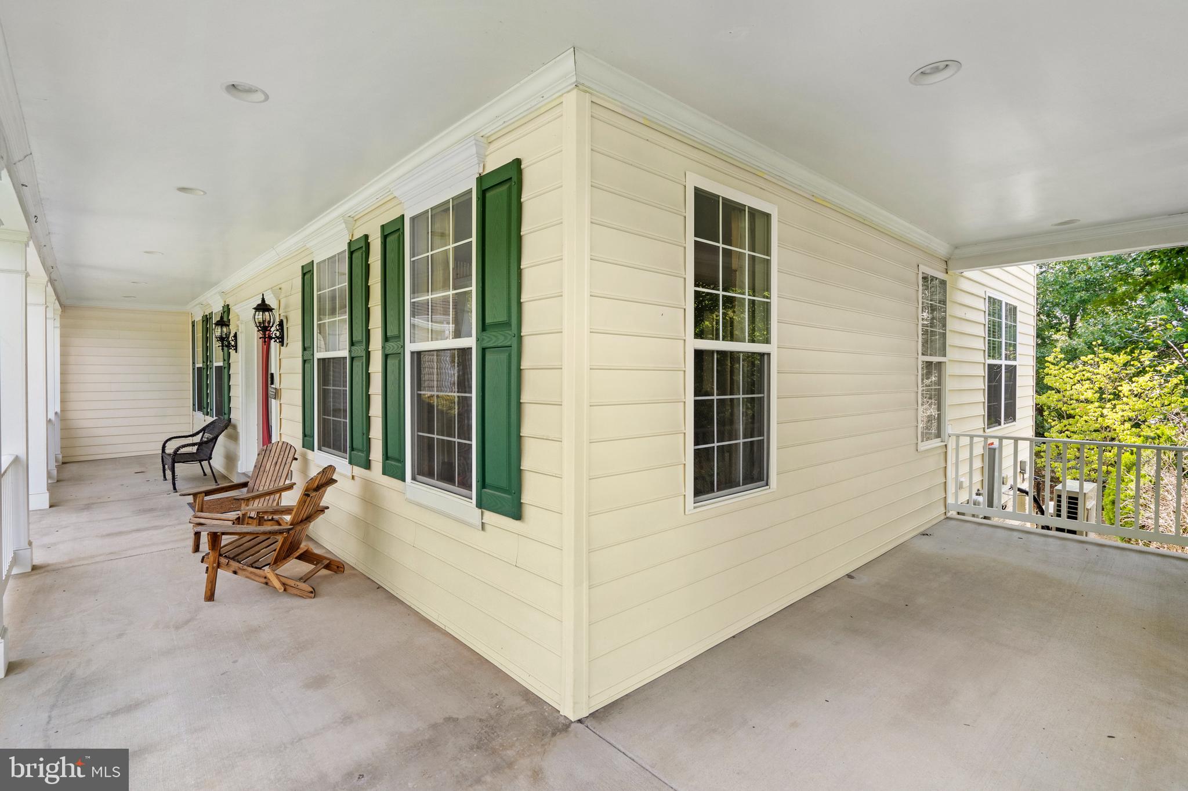
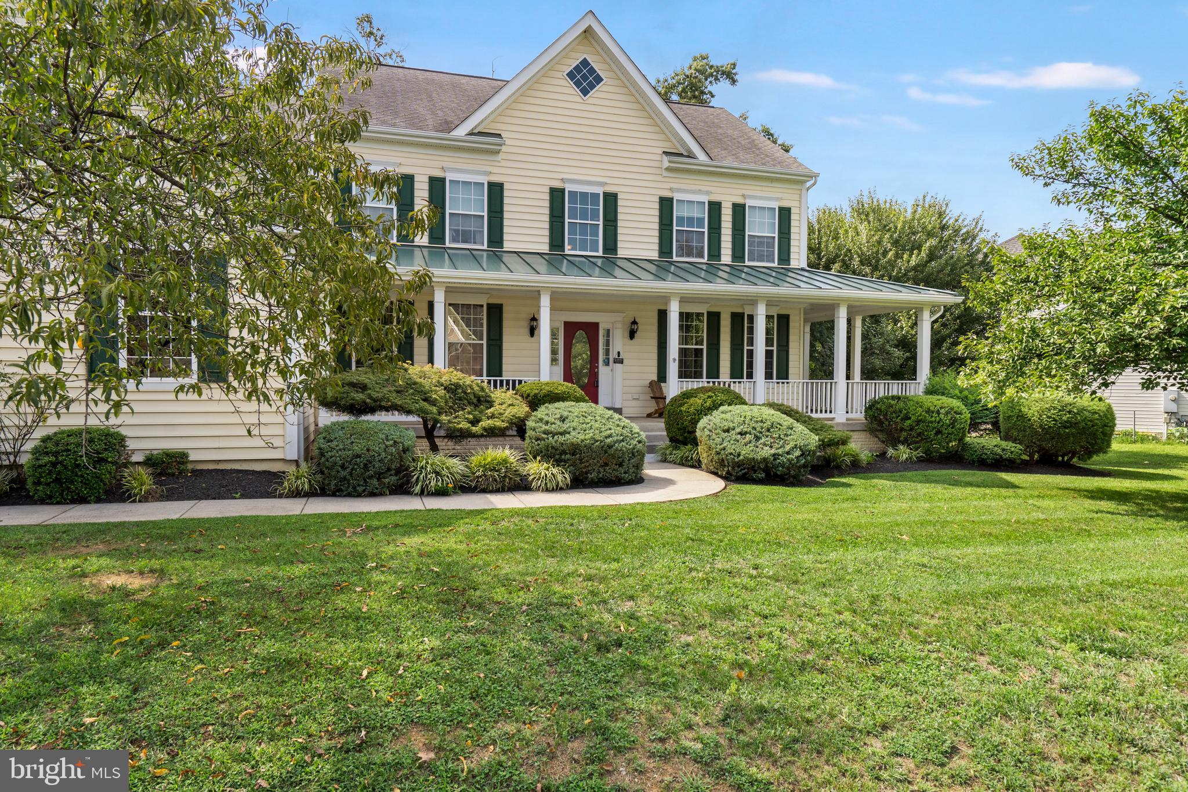
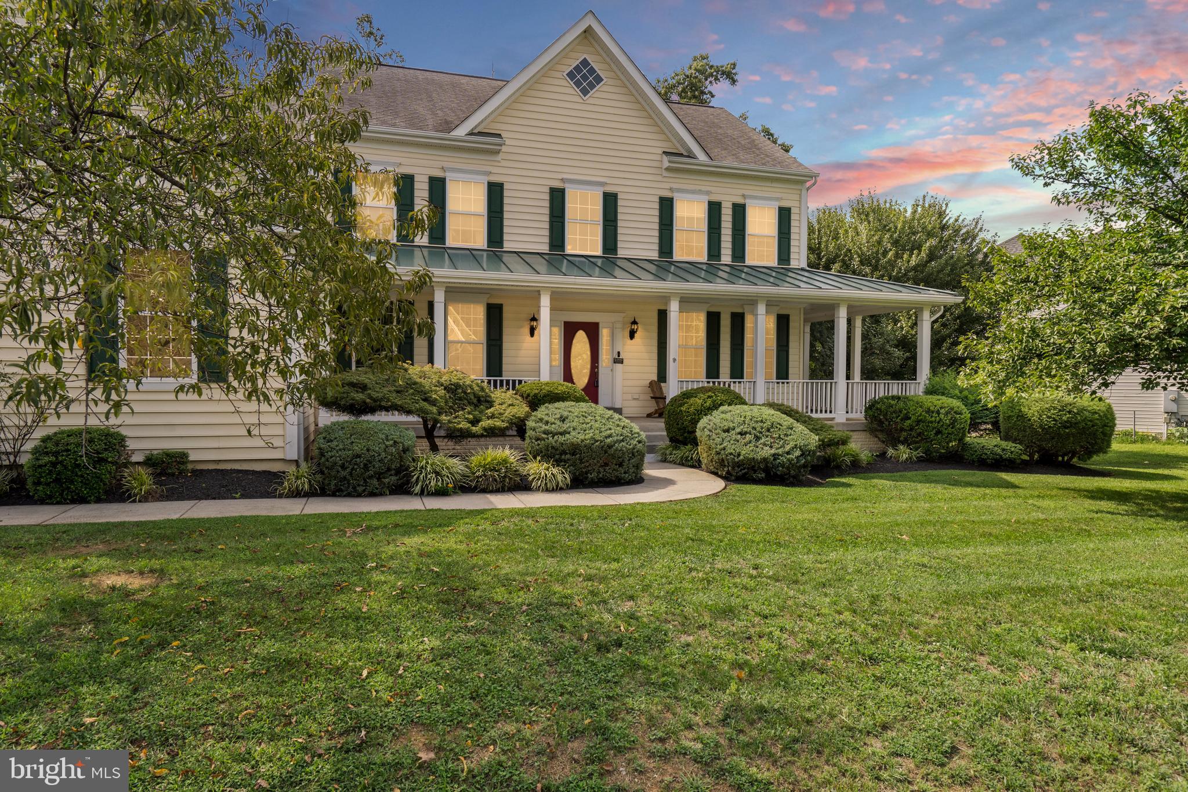
Colonial-style 5-bedroom, 4.5-bathroom home in the river-access Brookfield community of Falling Waters, West Virginia, featuring a dual staircase, a 3-car side-entry garage, and a finished walkout lower level. Built in 2006 with 5,446 total finished square feet, the home offers a gourmet kitchen with granite countertops, a large center island, and abundant cabinetry, opening to a wood-floored breakfast room and a formal dining room. The main level includes a living room with a stone gas fireplace and built-ins, a private office, and a bright morning room overlooking the wooded lot. Upstairs, the primary suite features a soaking tub, a walk-in shower, double sinks, and a walk-in closet, alongside three additional bedrooms and upper-floor laundry. The finished walkout lower level adds 9.5-foot ceilings, a fifth bedroom, a full bathroom, a spacious recreation room, and generous storage — ideal for guests, a home gym, or multigenerational living. Outdoor living includes a wraparound front porch, a stamped-concrete patio, a gazebo, a hot tub, and room for a fire pit, set on a 0.46-acre cul-de-sac lot backing to trees. Brookfield residents enjoy private Potomac River access, a boat ramp, a playground, and a pavilion. Located in Berkeley County's Eastern Panhandle, minutes from I-81 and the Virginia state line, with easy access to Martinsburg, Williamsport, and Hagerstown. Dual HVAC (2 years old), a security system, smart thermostats, a smart door lock, and an EcoFlow Delta Pro Ultra home battery convey. For buyers wanting more space, more storage, and river access without leaving the Eastern Panhandle, 102 Aquifer Drive delivers all three in Falling Waters' Brookfield community.

Save
Ask
Tour
Hide
Share
Listing Snapshot
Price 
$715,000
Days On Site 
25 Days
Bedrooms 
5
Inside Area (SqFt) 
5,446 sqft
Total Baths 
5
Full Baths 
4
Partial Baths 
1
Lot Size 
0.46 Acres
Year Built 
2006
MLS® Number 
WVBE2053724
Status 
Active
Property Tax 
$4,914
HOA/Condo/Coop Fees 
$33.33 monthly
Sq Ft Source 
Estimated
Friends & Family
React
Invite
Recent Activity
6 days agoListing updated with changes from the MLS®
3 weeks agoStatus changed to Active
4 weeks agoListing first seen on site
General Features
Acres 
0.46
Attached Garage 
Yes
Foundation 
Concrete Perimeter
Garage 
Yes
Garage Spaces 
3
Levels 
Three Or More
Parking 
Garage Door OpenerOff StreetGarageAttached
Parking Spaces 
3
Property Sub Type 
Single Family Residence
Security 
Security System
Sewer 
Public Sewer
Special Circumstances 
Standard
SqFt Above 
4026
SqFt Below 
1420
SqFt Total 
5446
Style 
Colonial
Water Source 
Public
Zoning 
101
Interior Features
Appliances 
Electric RangeElectric OvenElectric Water HeaterDishwasherDisposalDryerMicrowaveRefrigeratorWasher
Basement 
Walk-Out AccessFull
Cooling 
Central AirElectric
Fireplace 
Yes
Fireplace Features 
Stone
Fireplaces 
1
Flooring 
Wood
Heating 
ElectricHeat Pump
Interior 
Built-in FeaturesCrown Molding
Laundry Features 
Laundry RoomUpper Level
Spa 
Yes
Window Features 
Window CoveringsWindow Treatments
Bathroom 1 
Level - Main
Bathroom 2 
Bathroom 3 
Bedroom 2 
Dimensions - 13 X 11
Bedroom 3 
Dimensions - 13 X 11
Bedroom 4 
Dimensions - 13 X 10
Bedroom 5 
Breakfast Room 
Dimensions - 19 X 15Level - Main
Dining Room 
Dimensions - 14 X 12Level - Main
Family Room 
Dimensions - 22 X 20Level - Main
Foyer 
Level - Main
Full Bath 
Kitchen 
Dimensions - 26 X 15Level - Main
Laundry 
Living Room 
Dimensions - 17 X 13Level - MainFeatures - Ceiling Fan(s)
Office 
Level - MainFeatures - Ceiling Fan(s)
Other 
Primary Bathroom 
Primary Bedroom 
Features - Ceiling Fan(s), Walk-In Closet(s)
Recreation Room 
Storage Room 
Save
Ask
Tour
Hide
Share
Exterior Features
Construction Details 
Vinyl Siding
Lot Features 
Cul-De-Sac
Other Structures 
Gazebo
Patio And Porch 
DeckWrap AroundPatio
Pool Features 
None
Spa 
Yes
Waterfront Features 
River Front
Windows/Doors 
Window CoveringsWindow Treatments
Community Features
Association Fee 
$400.0
Association Fee Frequency 
Annually
School District 
BERKELEY COUNTY SCHOOLS
Schools
School District
BERKELEY COUNTY SCHOOLS
Elementary School
MARLOWE
Middle School
SPRING MILLS
High School
SPRING MILLS
Listing courtesy of Samson Properties


The real estate listing information is provided by Bright MLS is for the consumer's personal, non-commercial use and may not be used for any purpose other than to identify prospective properties consumer may be interested in purchasing. Any information relating to real estate for sale or lease referenced on this web site comes from the Internet Data Exchange (IDX) program of the Bright MLS. This web site references real estate listing(s) held by a brokerage firm other than the broker and/or agent who owns this web site. The accuracy of all information is deemed reliable but not guaranteed and should be personally verified through personal inspection by and/or with the appropriate professionals. Properties in listings may have been sold or may no longer be available. The data contained herein is copyrighted by Bright MLS and is protected by all applicable copyright laws. Any unauthorized collection or dissemination of this information is in violation of copyright laws and is strictly prohibited. Copyright © 2020 Bright MLS. All rights reserved.

Neighborhood & Commute
Source: Walkscore
Disclosure: Community information and market data powered by Constellation Data Labs. Information is deemed reliable but not guaranteed.
Powered by Showcase IDX, a Constellation1 Company
Save
Ask
Tour
Hide
Share
Share My QR
Success!
warthen team logo
  • Home
  • About
  • Testimonials
  • Contact
  • Admin
  • Home
  • About
  • Testimonials
  • Contact
  • Admin

617 W Patrick St, Frederick, MD 21701, USA | 301-378-9443 | [email protected]

All Rights Reserved. Created By AgentFire. Privacy Policy. Sitemap

Copyright © 2023.