

Property Search
42 FLAXSEED DRIVEMARTINSBURG, WV 25404
Due to the health concerns created by Coronavirus we are offering personal 1-1 online video walkthough tours where possible.
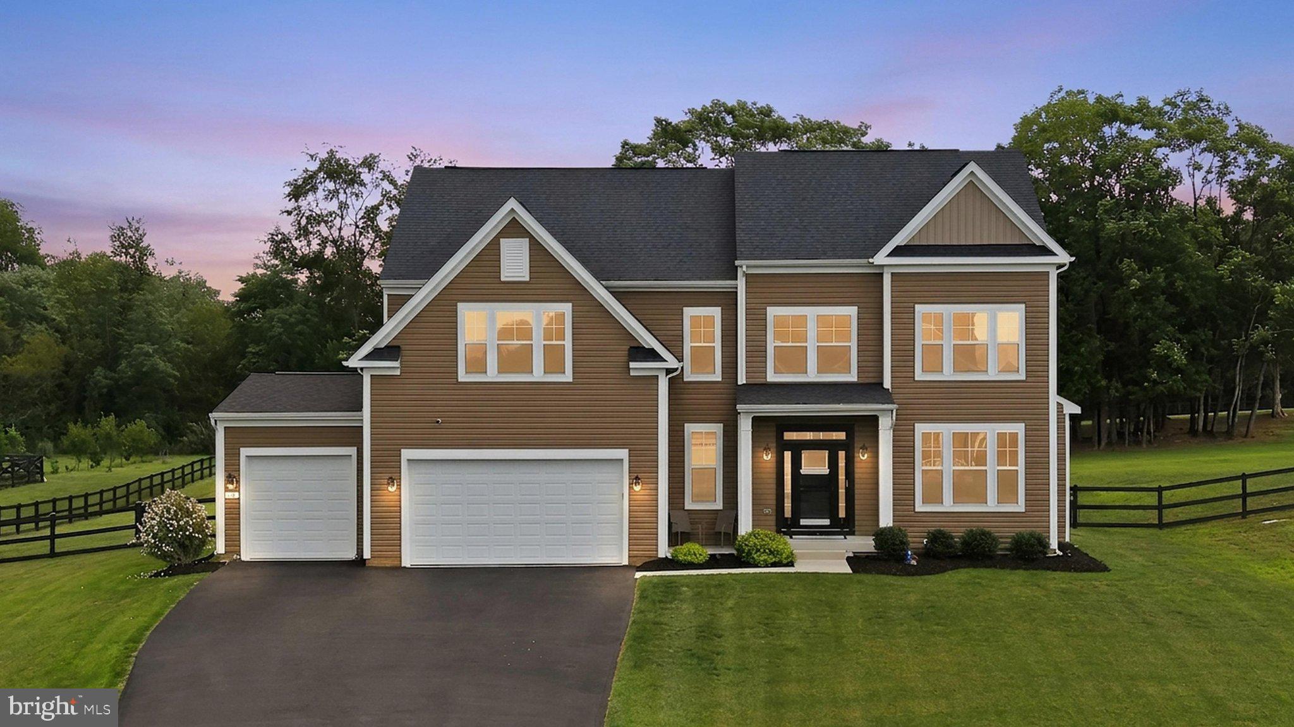
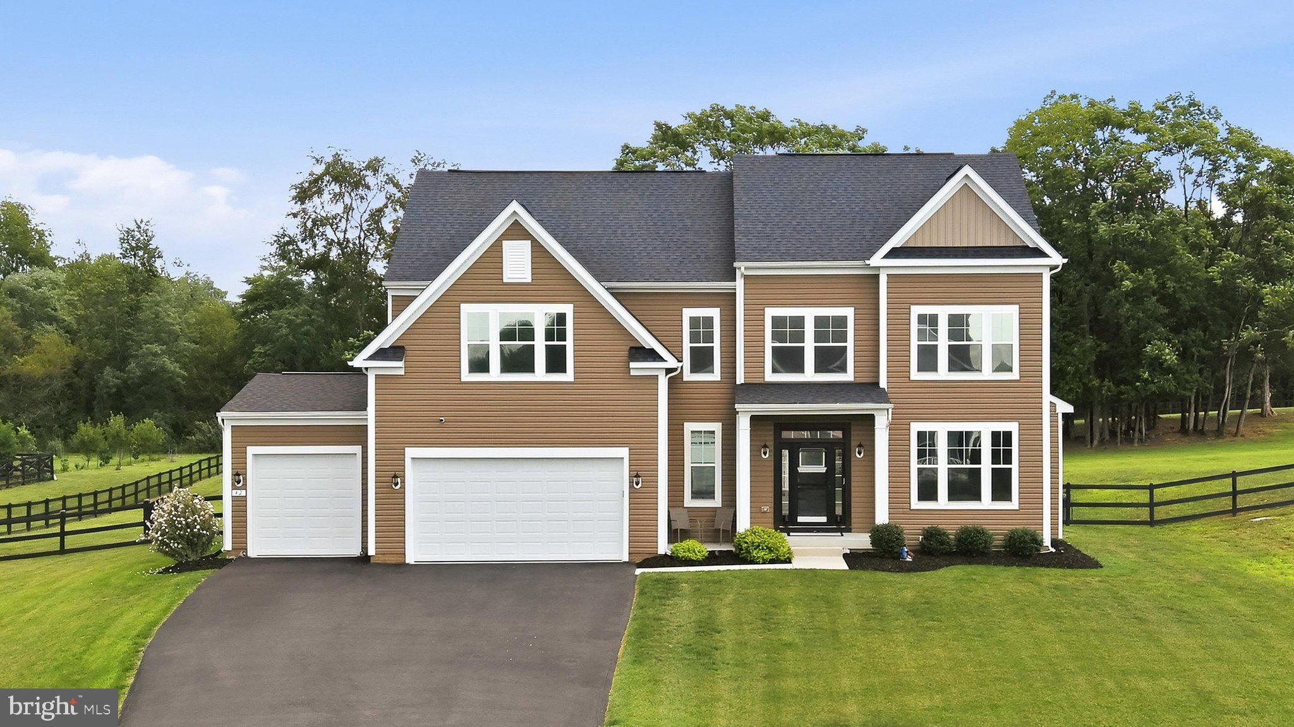
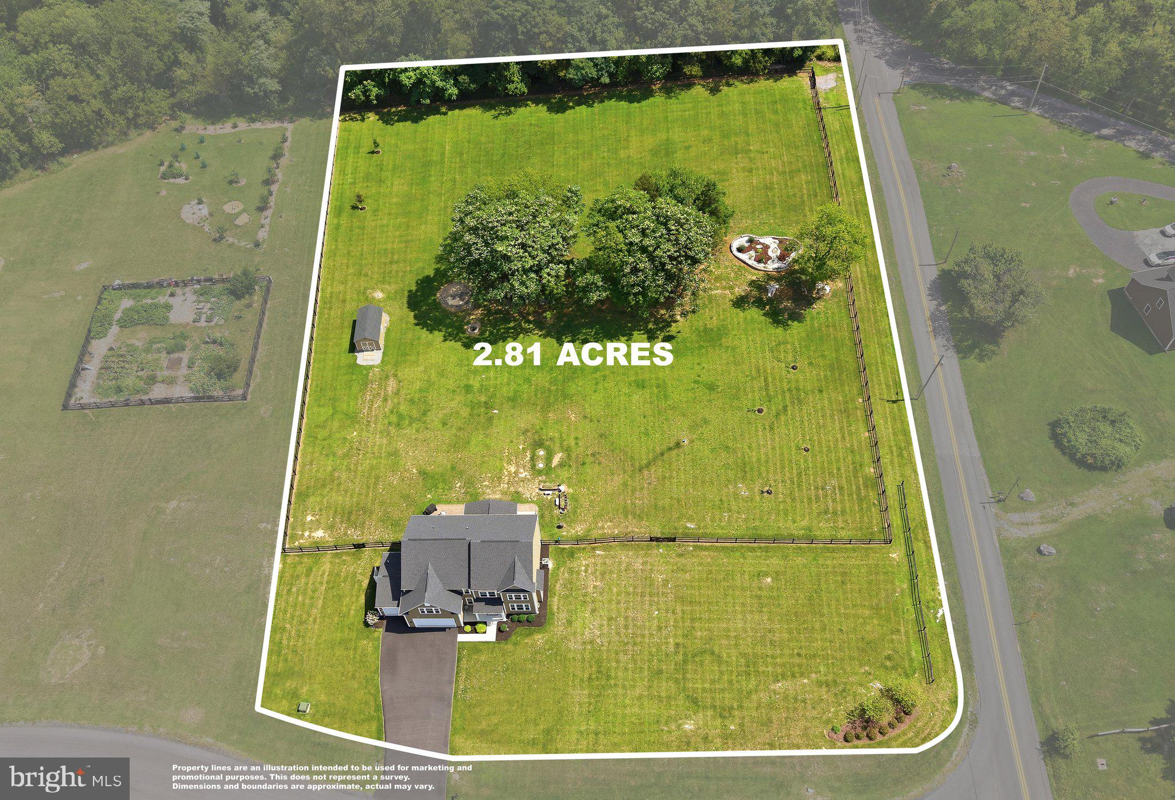
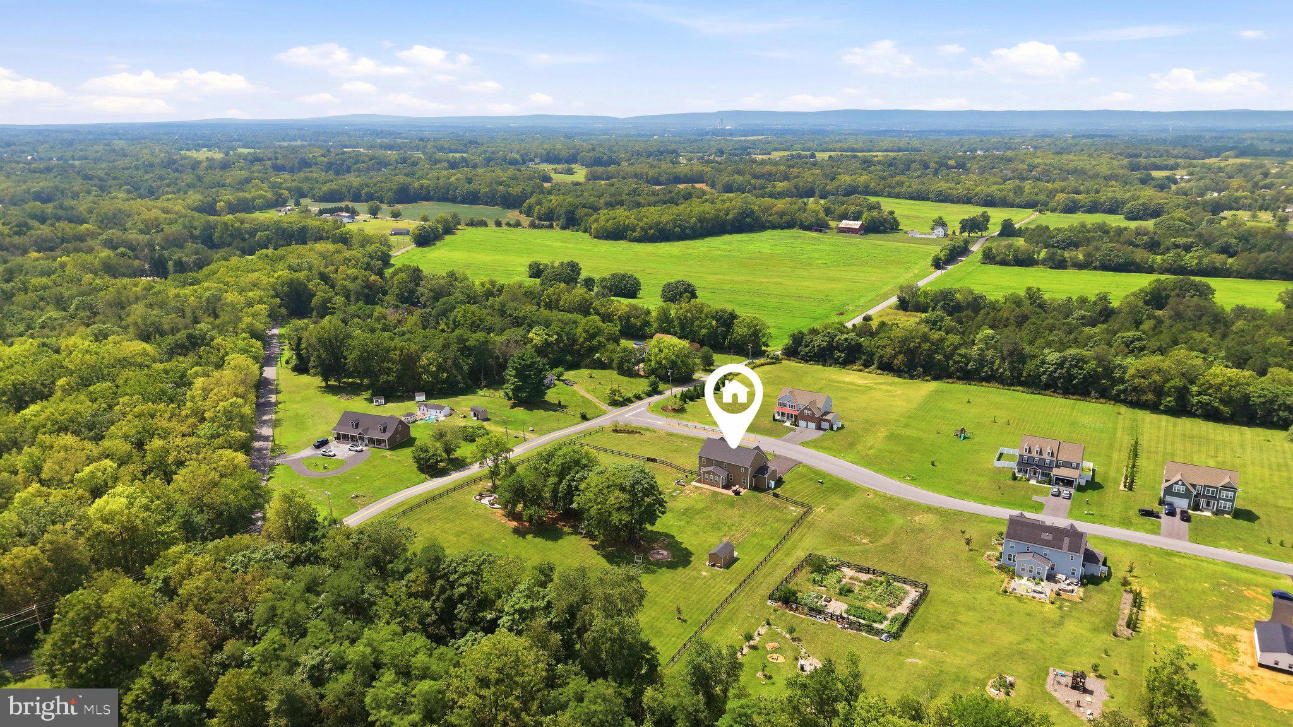
ASUMMABLE LOAN AND PREFERRED-LENDER INCENTIVE! VA assumable loan at 5.25%APR or purchase this $850,000 home using the seller’s preferred lender and, subject to qualification, receive a temporary 1% interest-rate reduction for the first year. Reducing the rate from 7% to 6% could lower the monthly payment by approximately $447—saving more than $5,300 during the first year! Rates, terms, eligibility, and actual savings will vary. Contact the listing agent for complete details. Welcome to 42 Flaxseed Drive, an exceptional estate offering 6,250 finished square feet of beautifully designed living space on 2.81 private acres in sought-after Stone Mill Estates. Set along a quiet rural road and backing to mature trees, this distinguished 2022-built residence blends modern luxury, generous proportions, and peaceful country living—just minutes from the historic charm, celebrated dining, and boutique shopping of Shepherdstown. A grand two-story foyer creates an impressive introduction to the home. The main level offers a formal dining room, spacious living room with a gas fireplace, powder room, and a mudroom adjoining the attached three-car garage. At the heart of the home, the gourmet kitchen was designed for both entertaining and everyday life. It features an expansive island with generous seating, an apron-front sink, double wall ovens, a walk-in pantry, and warm under-cabinet lighting that creates an inviting atmosphere. All four bedrooms are thoughtfully situated on the second floor, along with the laundry room for added convenience. The expansive primary suite serves as a private retreat with separate walk-in closets, a dedicated linen closet, and a luxurious en suite bathroom featuring a double vanity, oversized glass-enclosed shower, and soaking tub. The fully finished lower level significantly expands the home’s possibilities, offering a large recreation and living area, full bathroom, and flexible bonus room ideal for guests, a home office, fitness space, hobby room, or private retreat. Outside, the enclosed board-fenced backyard offers space, privacy, and a picturesque setting framed by trees. Horses are permitted, presenting a rare opportunity for those seeking an equestrian-friendly lifestyle. A stamped-concrete patio and dedicated firepit area provide the perfect backdrop for outdoor dining, entertaining, or quiet evenings under the stars. Additional highlights include privacy-enhancing, energy-reducing window tinting and a Vivint security system. Stone Mill Estates is an intimate estate community with generously sized homesites, located less than three miles from downtown Shepherdstown. Enjoy convenient access to the Potomac River, C&O Canal, Harpers Ferry, Antietam National Battlefield, local wineries, outdoor recreation, downtown Martinsburg, and regional commuter routes. Offering privacy without isolation, room to entertain, and the flexibility to accommodate a variety of lifestyles, 42 Flaxseed Drive is a remarkable Eastern Panhandle estate where refined interiors meet the beauty of the surrounding countryside.
| yesterday | Listing updated with changes from the MLS® | |
| 3 weeks ago | Listing first seen on site |

The real estate listing information is provided by Bright MLS is for the consumer's personal, non-commercial use and may not be used for any purpose other than to identify prospective properties consumer may be interested in purchasing. Any information relating to real estate for sale or lease referenced on this web site comes from the Internet Data Exchange (IDX) program of the Bright MLS. This web site references real estate listing(s) held by a brokerage firm other than the broker and/or agent who owns this web site. The accuracy of all information is deemed reliable but not guaranteed and should be personally verified through personal inspection by and/or with the appropriate professionals. Properties in listings may have been sold or may no longer be available. The data contained herein is copyrighted by Bright MLS and is protected by all applicable copyright laws. Any unauthorized collection or dissemination of this information is in violation of copyright laws and is strictly prohibited. Copyright © 2020 Bright MLS. All rights reserved.
Did you know? You can invite friends and family to your search. They can join your search, rate and discuss listings with you.