warthen team logo
  • Search MLS
  • Our Listings
  • Our Areas
  • Home Valuation
    • Instant Home Value
    • Personalized CMA
  • Resources
    • Buyer & Seller Guides
    • Perfect Home Finder
    • Mortgage Calculator
  • About
    • Contact
    • About Us
    • Our Team
    • Testimonials
  • Blog
warthen team logo
Menu
 
Menu
  • Home
  • Featured Areas
  • Property Search
  • About Us
  • Buyer & Seller Guides
  • Contact Us
  • Home Valuation
  • Our Team
  • Testimonials
Company
  • Home
  • Success Stories
  • Blog
  • Accessibility
  • Contact
Real Estate
  • Buyers
  • Sellers
  • Featured Areas
  • Helpful Guides
Tools
  • Perfect Home Finder
  • What’s My Home Worth?
  • Mortgage Calculator
Address

[email protected]
1-888-321-2976
728 Quiet Valley Lane
Los Angeles
90017 CA

Property Search


Search
Dashboard
Listings
Searches
Sign in / Sign up
Save
Ask
Tour
Hide
Share
$825,000
7 Days On Site

955 STAYMAN DRIVE
FALLING WATERS, WV 25419

For Sale|Single Family Residence|Active
5
Beds
5
Total Baths
4
Full Baths
1
Partial Bath
5,404
SqFt
$153
/SqFt
1994
Built
Subdivision:
ORCHARD ON THE POTOMAC
County:
BERKELEY
Listing courtesy of Samson Properties

Due to the health concerns created by Coronavirus we are offering personal 1-1 online video walkthough tours where possible.
Upcoming Open Houses
Due to COVID-19, we recommend you verify Open Houses before attending.
Sat, Aug 15, 12:00 PM - 3:00 PM
955 STAYMAN DRIVE955 STAYMAN DRIVE955 STAYMAN DRIVE955 STAYMAN DRIVE
Save
Ask
Tour
Hide
Share
Photos
Map
Nearby Listings
Virtual Tour

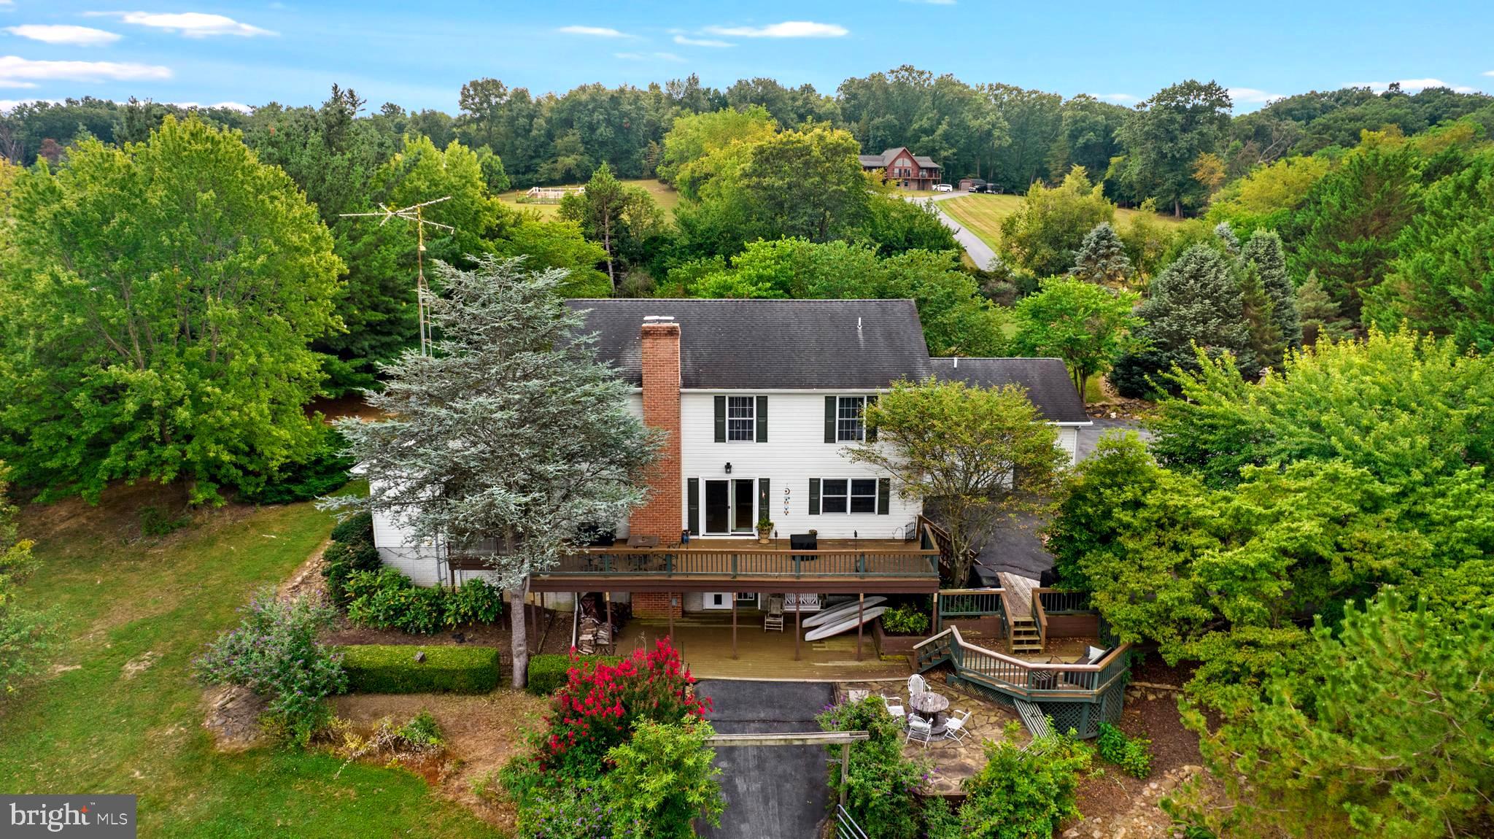
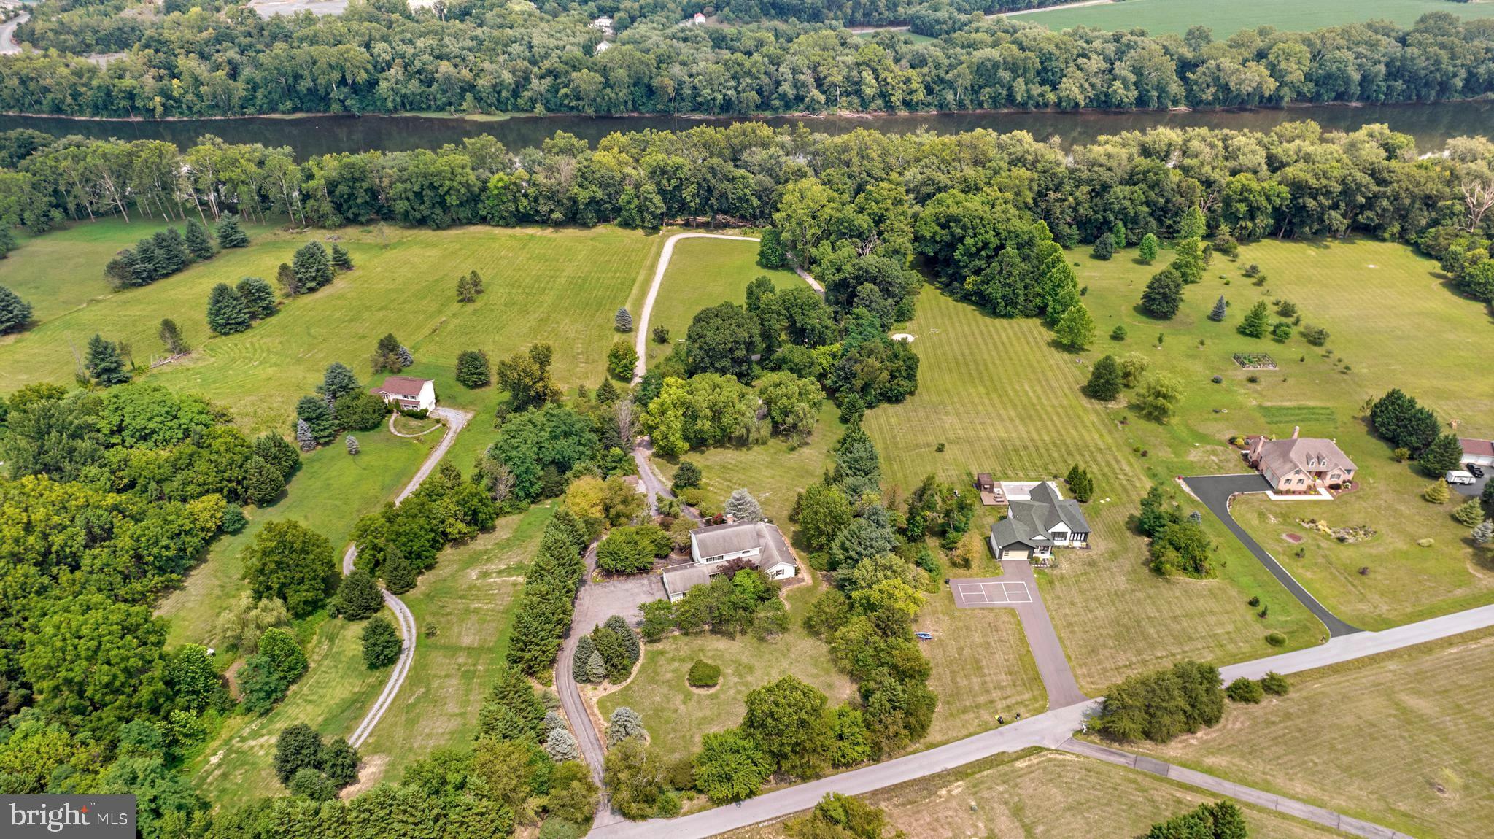
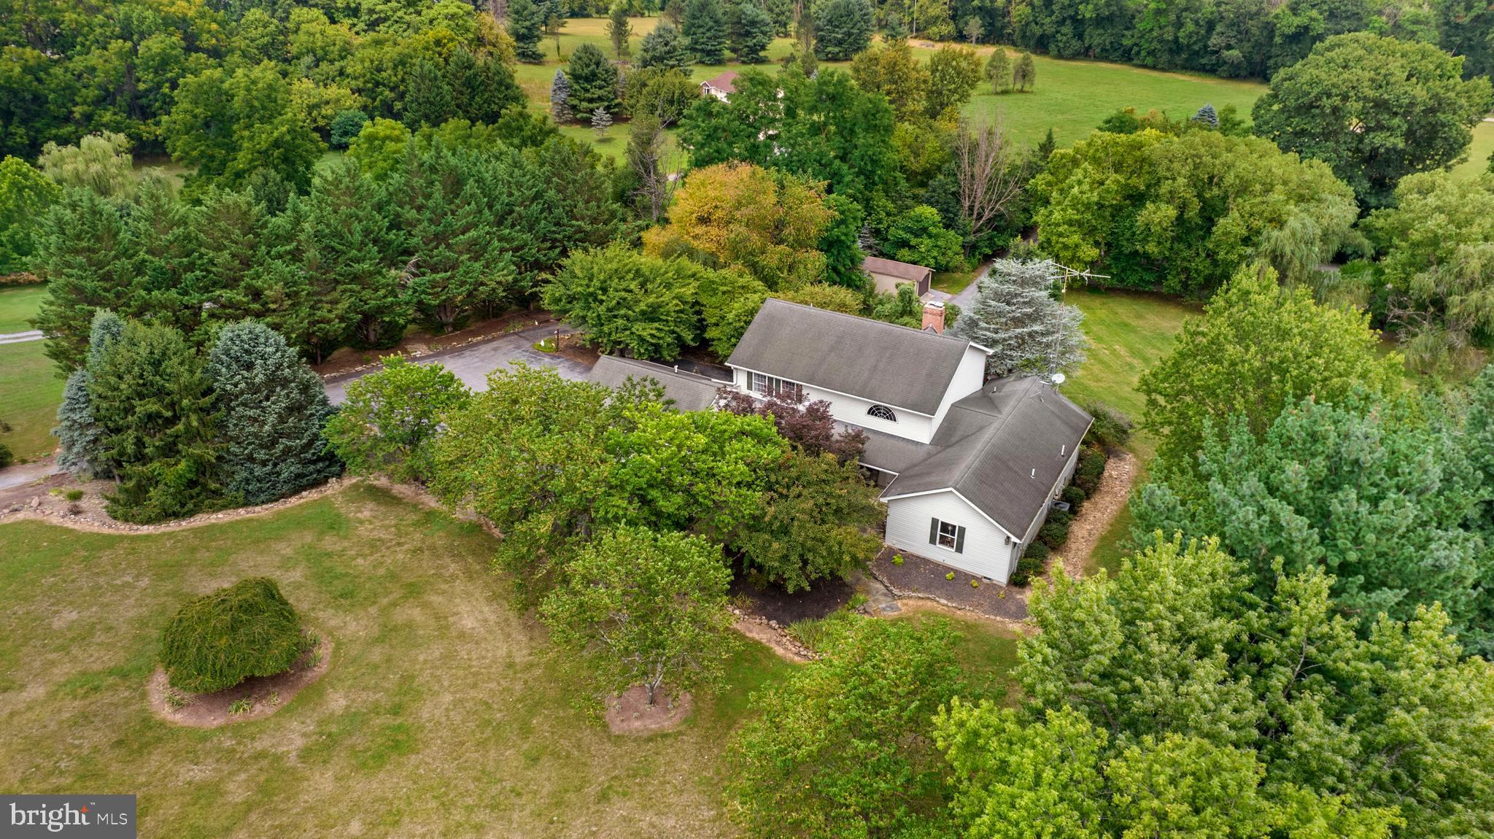
Welcome to 955 Stayman Drive—an extraordinary waterfront estate nestled on over 5 private acres in the highly desirable Orchard on the Potomac community. Offering over 5,400 square feet of beautifully designed living space, this custom home combines timeless craftsmanship, modern updates, and an exceptional setting with approximately 225 feet of Potomac River frontage. A winding drive welcomes you to meticulously landscaped grounds featuring mature trees, extensive hardscaping, colorful perennial gardens, and peaceful outdoor living spaces. Whether you're enjoying morning coffee on the screened porch, entertaining on the expansive deck and patio, or taking in the river views, this property offers the perfect blend of luxury and tranquility. Inside, you'll find an impressive two-story layout with 5 spacious bedrooms, 4 full baths, and 1 half bath. Rich hardwood flooring, custom crown molding, wainscoting, built-ins, and detailed millwork create warmth and elegance throughout. The gourmet kitchen features granite countertops, abundant cabinetry, a center island, double ovens, and generous space for gathering, while the formal dining room and oversized family room with a stunning floor-to-ceiling brick fireplace provide the ideal setting for entertaining. The main-level primary suite serves as a private retreat with direct access to the screened porch and a beautifully appointed spa-inspired bath complete with a soaking tub, oversized tiled shower, dual vanities, and luxury finishes. The finished walkout lower level provides additional living and entertaining space, guest accommodations, and flexible areas perfect for a recreation room, home office, or multigenerational living. Additional highlights include central vacuum, multiple fireplaces, an attached two-car garage, circular driveway, updated HVAC components, and thoughtful improvements throughout. Horse enthusiasts will appreciate that horses are permitted, while outdoor lovers can enjoy direct access to the Potomac River for fishing, kayaking, and other recreational activities. Conveniently located just minutes from I-81 with easy access to Hagerstown, Martinsburg, and the Maryland and Virginia commuter routes, this exceptional property offers the rare opportunity to enjoy luxury living, privacy, and waterfront beauty—all in one remarkable setting.

Save
Ask
Tour
Hide
Share
Listing Snapshot
Price 
$825,000
Days On Site 
7 Days
Bedrooms 
5
Inside Area (SqFt) 
5,404 sqft
Total Baths 
5
Full Baths 
4
Partial Baths 
1
Lot Size 
5.04 Acres
Year Built 
1994
MLS® Number 
WVBE2053228
Status 
Active
Property Tax 
$4,693
HOA/Condo/Coop Fees 
$26.25 monthly
Sq Ft Source 
Estimated
Friends & Family
React
Comment
Invite
No Comments Yet

Did you know? You can invite friends and family to your search. They can join your search, rate and discuss listings with you.

What's This?
Private
Recent Activity
a week agoListing updated with changes from the MLS®
a week agoListing first seen on site
General Features
Acres 
5.04
Attached Garage 
Yes
Foundation 
Block
Garage 
Yes
Garage Spaces 
2
Levels 
Three Or More
Parking 
Garage Door OpenerAsphaltGarageDrivewayAttached
Parking Spaces 
12
Property Sub Type 
Single Family Residence
Sewer 
Septic Tank
Special Circumstances 
Standard
SqFt Above 
4014
SqFt Below 
1390
SqFt Total 
5404
Style 
Contemporary
Water Source 
Well
Zoning 
101
Interior Features
Appliances 
Double OvenOvenWater PurifierElectric Water HeaterDishwasherDryerStainless Steel Appliance(s)RefrigeratorWasherMicrowaveCooktop
Basement 
Walk-Out AccessPartially FinishedOther
Cooling 
Heat PumpCeiling Fan(s)Electric
Fireplace 
Yes
Fireplace Features 
Masonry
Fireplaces 
2
Flooring 
CarpetWoodHardwoodCeramic Tile
Heating 
ElectricHeat Pump
Interior 
Ceiling Fan(s)Central VacuumKitchen IslandPantryRecessed LightingWalk-In Closet(s)High CeilingsBuilt-in FeaturesCrown Molding
Laundry Features 
In Basement
Main Level Bedrooms 
2
2nd Stry Fam Rm 
Level - MainFeatures - Ceiling Fan(s)
Bathroom 1 
Level - MainFeatures - Wet Bar, Walk-In Closet(s)
Bathroom 2 
Level - Main
Bathroom 3 
Bedroom 1 
Level - Main
Bedroom 2 
Level - Main
Bedroom 3 
Bedroom 4 
Bedroom 5 
Den 
Dining Room 
Level - Main
Family Room 
Foyer 
Level - Main
Game Room 
Kitchen 
Level - MainFeatures - Pantry
Save
Ask
Tour
Hide
Share
Exterior Features
Construction Details 
Vinyl SidingBrick
Exterior 
Balcony
Frontage 
Waterfront
Lot Features 
ClearedFront YardBack YardWaterfront
Other Structures 
OutbuildingGazebo
Patio And Porch 
DeckPorch
Pool Features 
None
View 
WaterRiverPastureTrees/Woods
Waterfront 
Yes
Waterfront Features 
River Front
Waterview 
WaterRiverPastureTrees/Woods
Community Features
Association Amenities 
Boating
Association Dues 
315
HOA Fee Frequency 
Annually
Horse Allowed 
Yes
School District 
BERKELEY COUNTY SCHOOLS
Schools
School District
BERKELEY COUNTY SCHOOLS
Elementary School
MARLOWE
Middle School
SPRING MILLS
High School
SPRING MILLS
Listing courtesy of Samson Properties


The real estate listing information is provided by Bright MLS is for the consumer's personal, non-commercial use and may not be used for any purpose other than to identify prospective properties consumer may be interested in purchasing. Any information relating to real estate for sale or lease referenced on this web site comes from the Internet Data Exchange (IDX) program of the Bright MLS. This web site references real estate listing(s) held by a brokerage firm other than the broker and/or agent who owns this web site. The accuracy of all information is deemed reliable but not guaranteed and should be personally verified through personal inspection by and/or with the appropriate professionals. Properties in listings may have been sold or may no longer be available. The data contained herein is copyrighted by Bright MLS and is protected by all applicable copyright laws. Any unauthorized collection or dissemination of this information is in violation of copyright laws and is strictly prohibited. Copyright © 2020 Bright MLS. All rights reserved.

Neighborhood & Commute
Source: Walkscore
Disclosure: Community information and market data powered by Constellation Data Labs. Information is deemed reliable but not guaranteed.
Powered by Showcase IDX, a Constellation1 Company
Save
Ask
Tour
Hide
Share
Share My QR
Success!
warthen team logo
  • Home
  • About
  • Testimonials
  • Contact
  • Admin
  • Home
  • About
  • Testimonials
  • Contact
  • Admin

617 W Patrick St, Frederick, MD 21701, USA | 301-378-9443 | [email protected]

All Rights Reserved. Created By AgentFire. Privacy Policy. Sitemap

Copyright © 2023.