

Property Search
420 WINEBRENNER ROADMARTINSBURG, WV 25404
Due to the health concerns created by Coronavirus we are offering personal 1-1 online video walkthough tours where possible.
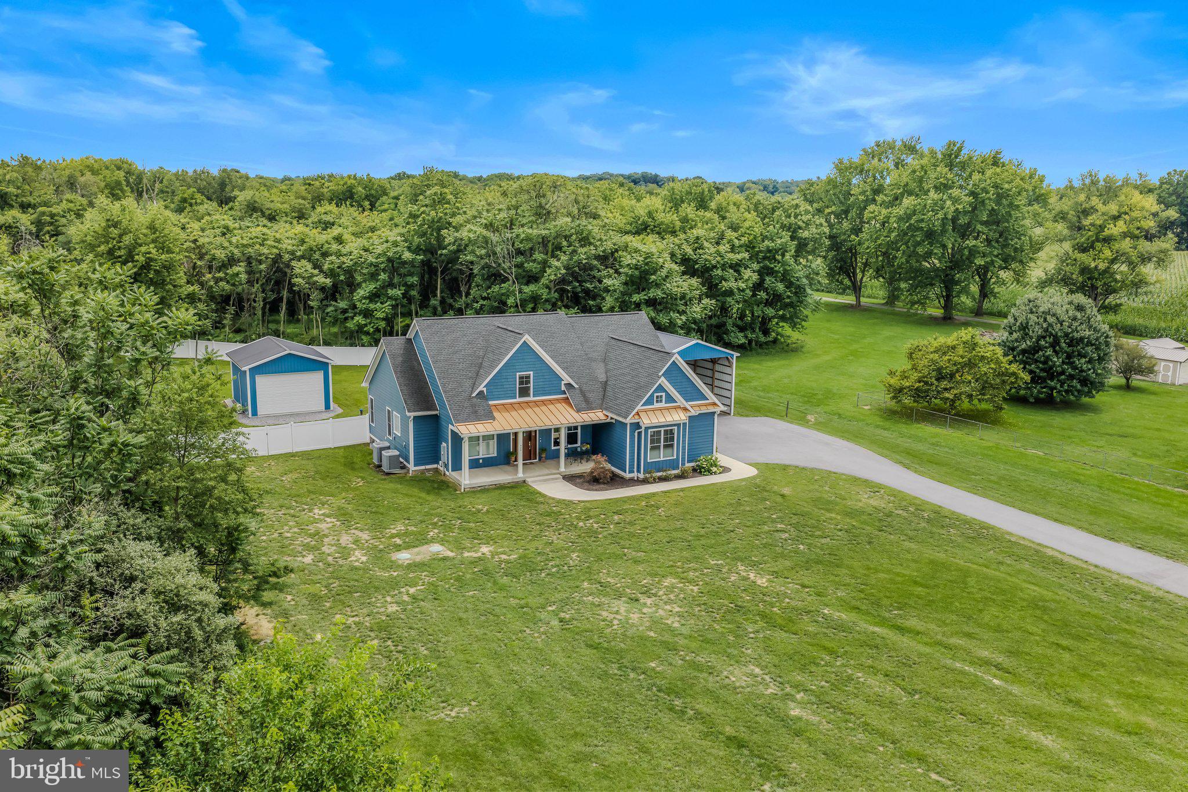
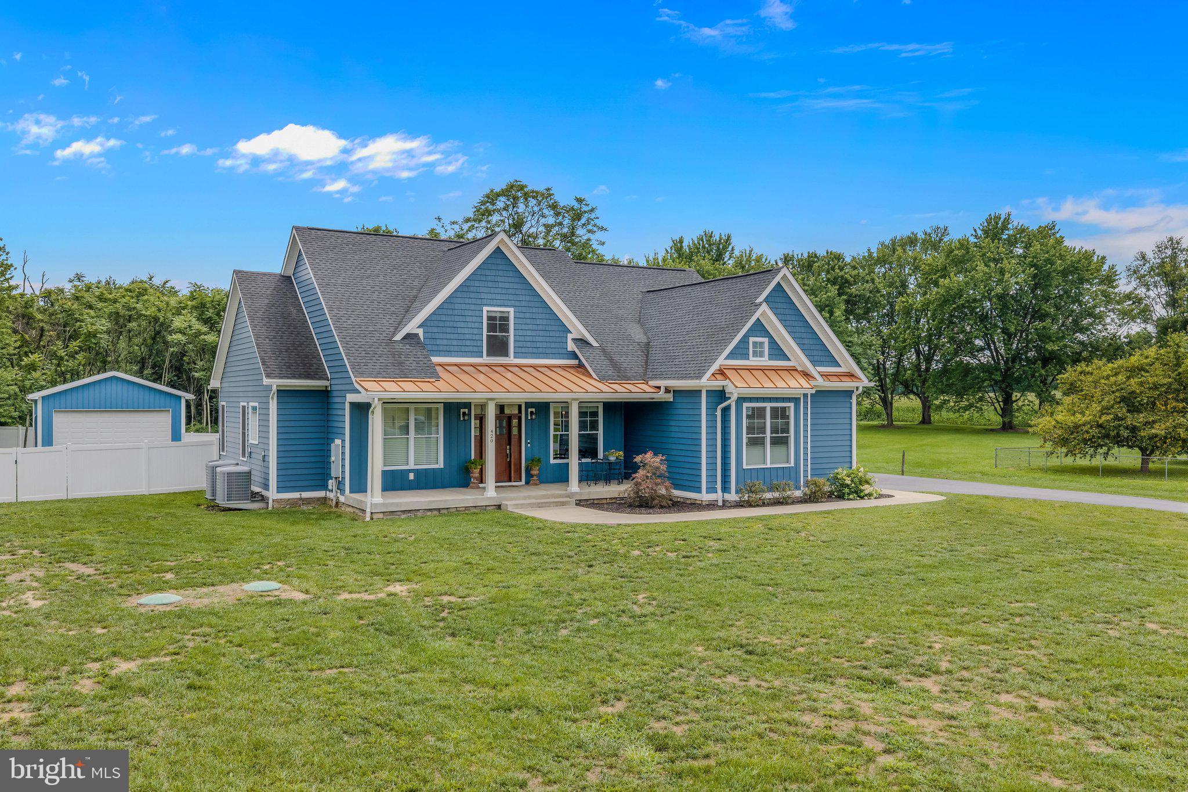
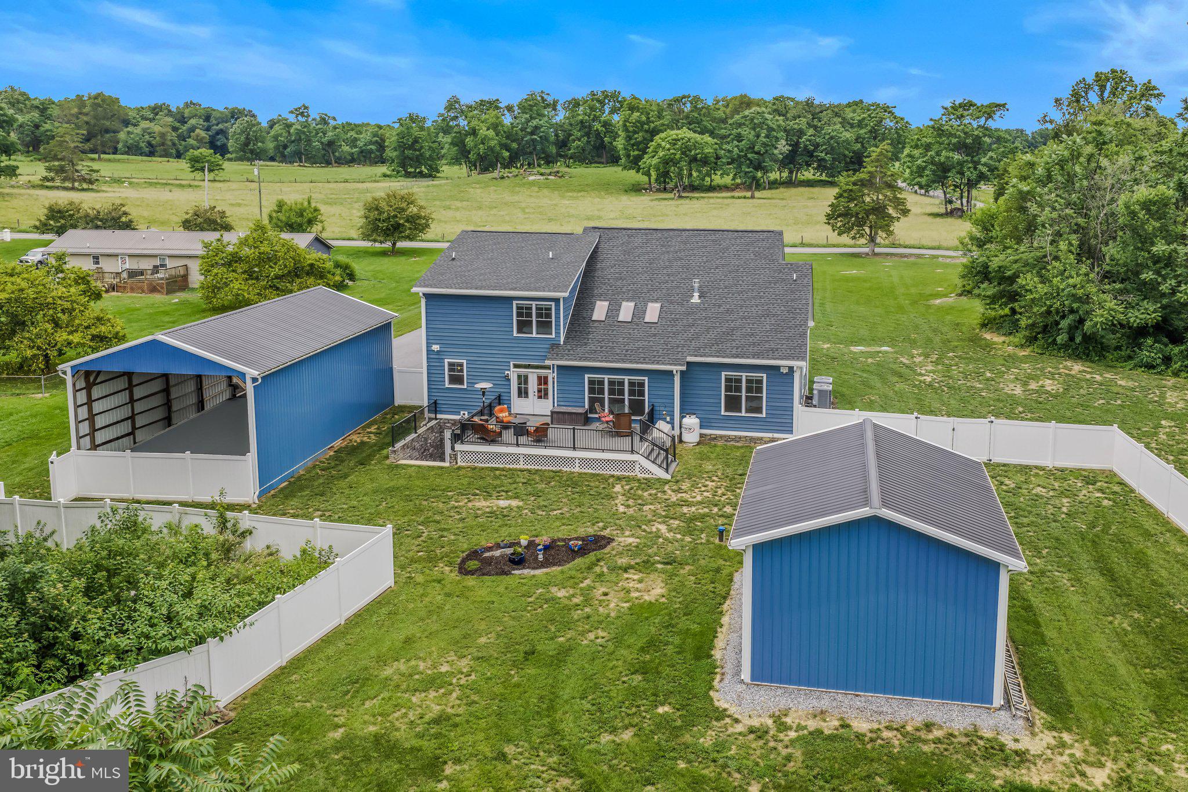
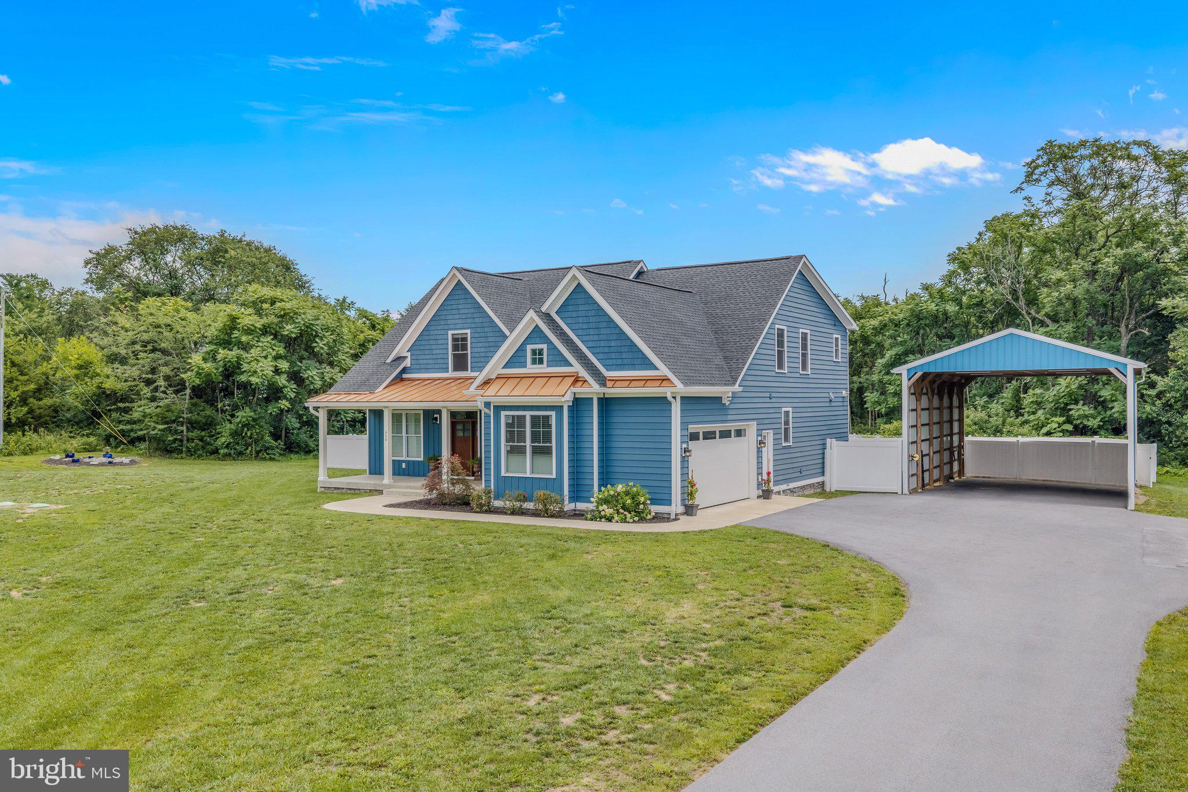
OPEN HOUSE IS CANCELLED. Experience the perfect blend of luxury, privacy, and convenience in this exceptional custom-built home situated on 2.12 acres just minutes from historic Shepherdstown, WV. Ideally located less than five miles from Shepherd University and the Potomac River, this property offers convenient access to Martinsburg, Charles Town, Northern Virginia, Maryland, and the Washington, DC metro area, making it an outstanding choice for buyers seeking more space, lower property taxes, and the freedom of no active HOA. Designed with both everyday living and entertaining in mind, this thoughtfully crafted home offers approximately 3800 total finished square feet of living space, including the partially finished basement. The main-level primary suite serves as a private retreat featuring hardwood flooring, a tray ceiling, a spacious walk-in closet, dual vanities, a luxurious soaking tub, and an upgraded tiled shower. Upstairs, you'll find three additional bedrooms, including a private guest suite with its own full bath, a Jack-and-Jill bathroom serving two bedrooms, and a versatile bonus room perfect for a media room, playroom, fitness area, or additional home office. The partially finished walkout basement adds valuable living space with two finished recreation areas and a dedicated home office while still providing abundant unfinished storage space. A rough-in for a full bathroom offers the potential for future expansion. Quality craftsmanship is evident throughout with hardwood flooring, quartz countertops, a butler's pantry, vaulted ceilings, skylights, custom built-ins, and an open-concept floor plan that blends timeless design with modern comfort. One of this property's most distinctive features is its exceptional premium flex space. The detached garage has been thoughtfully converted into a climate-controlled workshop with wood-finished interior walls, electrical service, and a mini-split HVAC system, creating a comfortable year-round space ideal for woodworking, a fitness studio, creative workspace, hobby room, or additional storage. A large pole building provides exceptional covered storage for an RV, boat, camper, trailers, or other recreational equipment—an amenity rarely found and increasingly sought after by today's buyers. Equally inviting are the outdoor living spaces. The rear deck overlooks the peaceful backyard and provides the perfect setting for morning coffee, outdoor dining, or relaxing while enjoying the privacy of the surrounding countryside. The 2.12-acre homesite offers room to spread out while maintaining easy access to shopping, dining, healthcare, and commuter routes. Located in one of the Eastern Panhandle's most desirable areas, this home is just minutes from Shepherdstown's vibrant downtown, Shepherd University, the Potomac River, the C&O Canal Towpath, hiking, kayaking, fishing, and numerous local restaurants and shops. Combining custom craftsmanship, flexible living spaces, premium outbuildings, and an unbeatable location, this is a rare opportunity to enjoy the best of West Virginia living while remaining within commuting distance of Northern Virginia, Maryland, and Washington, DC.
| a month ago | Listing updated with changes from the MLS® | |
| a month ago | Status changed to Pending | |
| 2 months ago | Listing first seen on site |

The real estate listing information is provided by Bright MLS is for the consumer's personal, non-commercial use and may not be used for any purpose other than to identify prospective properties consumer may be interested in purchasing. Any information relating to real estate for sale or lease referenced on this web site comes from the Internet Data Exchange (IDX) program of the Bright MLS. This web site references real estate listing(s) held by a brokerage firm other than the broker and/or agent who owns this web site. The accuracy of all information is deemed reliable but not guaranteed and should be personally verified through personal inspection by and/or with the appropriate professionals. Properties in listings may have been sold or may no longer be available. The data contained herein is copyrighted by Bright MLS and is protected by all applicable copyright laws. Any unauthorized collection or dissemination of this information is in violation of copyright laws and is strictly prohibited. Copyright © 2020 Bright MLS. All rights reserved.
Did you know? You can invite friends and family to your search. They can join your search, rate and discuss listings with you.