warthen team logo
  • Search MLS
  • Our Listings
  • Our Areas
  • Home Valuation
    • Instant Home Value
    • Personalized CMA
  • Resources
    • Buyer & Seller Guides
    • Perfect Home Finder
    • Mortgage Calculator
  • About
    • Contact
    • About Us
    • Our Team
    • Testimonials
  • Blog
warthen team logo
Menu
 
Menu
  • Home
  • Featured Areas
  • Property Search
  • About Us
  • Buyer & Seller Guides
  • Contact Us
  • Home Valuation
  • Our Team
  • Testimonials
Company
  • Home
  • Success Stories
  • Blog
  • Accessibility
  • Contact
Real Estate
  • Buyers
  • Sellers
  • Featured Areas
  • Helpful Guides
Tools
  • Perfect Home Finder
  • What’s My Home Worth?
  • Mortgage Calculator
Address

[email protected]
1-888-321-2976
728 Quiet Valley Lane
Los Angeles
90017 CA

Property Search


Search
Dashboard
Listings
Searches
Sign in / Sign up
Save
Ask
Tour
Hide
Share
$899,000
40 Days On Site

2199 CHEYENNES TRAIL
GERRARDSTOWN, WV 25420

For Sale|Single Family Residence|Active
3
Beds
4
Total Baths
3
Full Baths
1
Partial Bath
3,308
SqFt
$272
/SqFt
2006
Built
Subdivision:
ROUND TOP ESTATES
County:
BERKELEY
Listing courtesy of Coldwell Banker Premier

Due to the health concerns created by Coronavirus we are offering personal 1-1 online video walkthough tours where possible.
2199 CHEYENNES TRAIL2199 CHEYENNES TRAIL2199 CHEYENNES TRAIL2199 CHEYENNES TRAIL
Save
Ask
Tour
Hide
Share
Photos
Map
Nearby Listings
Virtual Tour

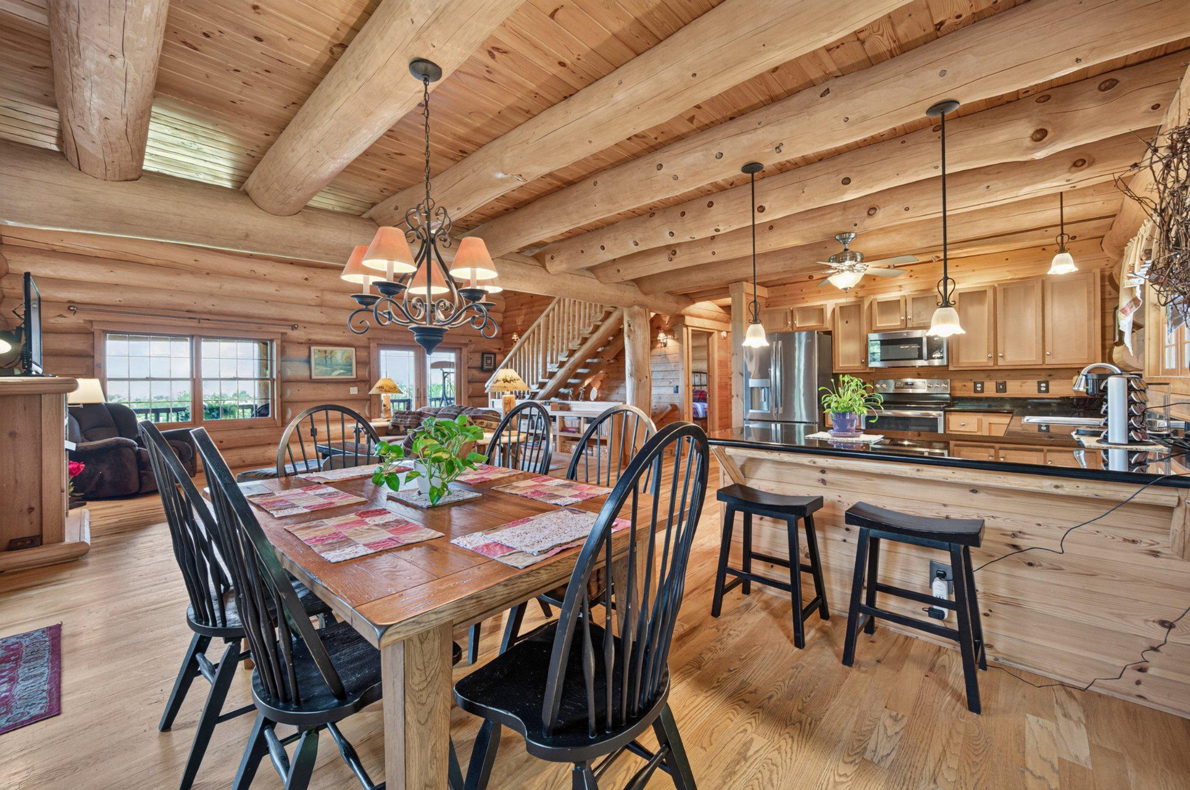
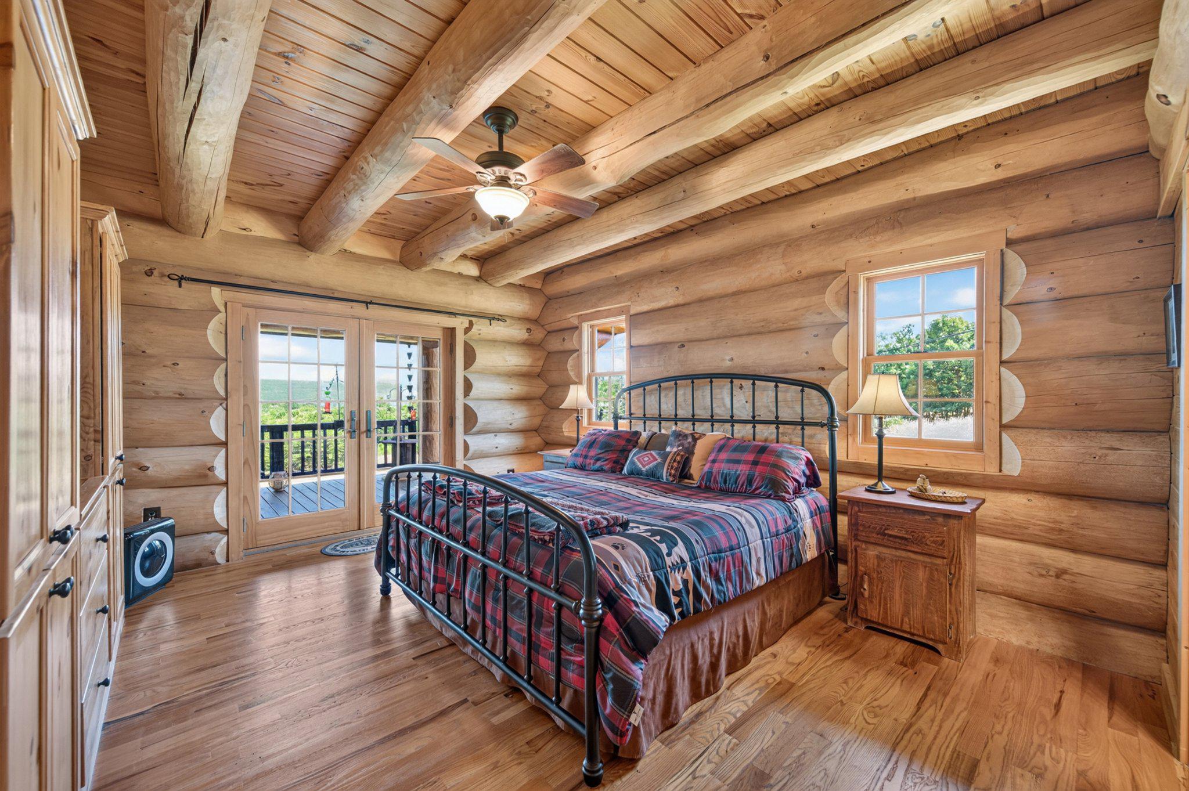
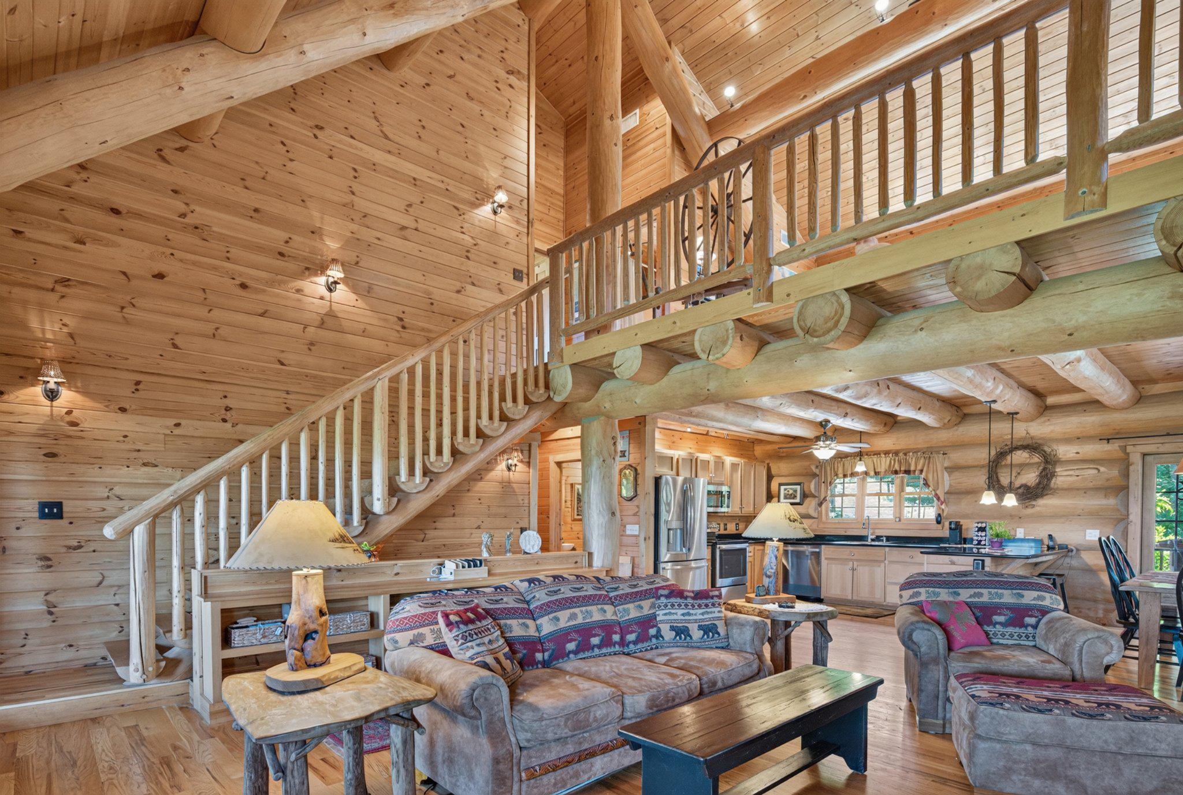
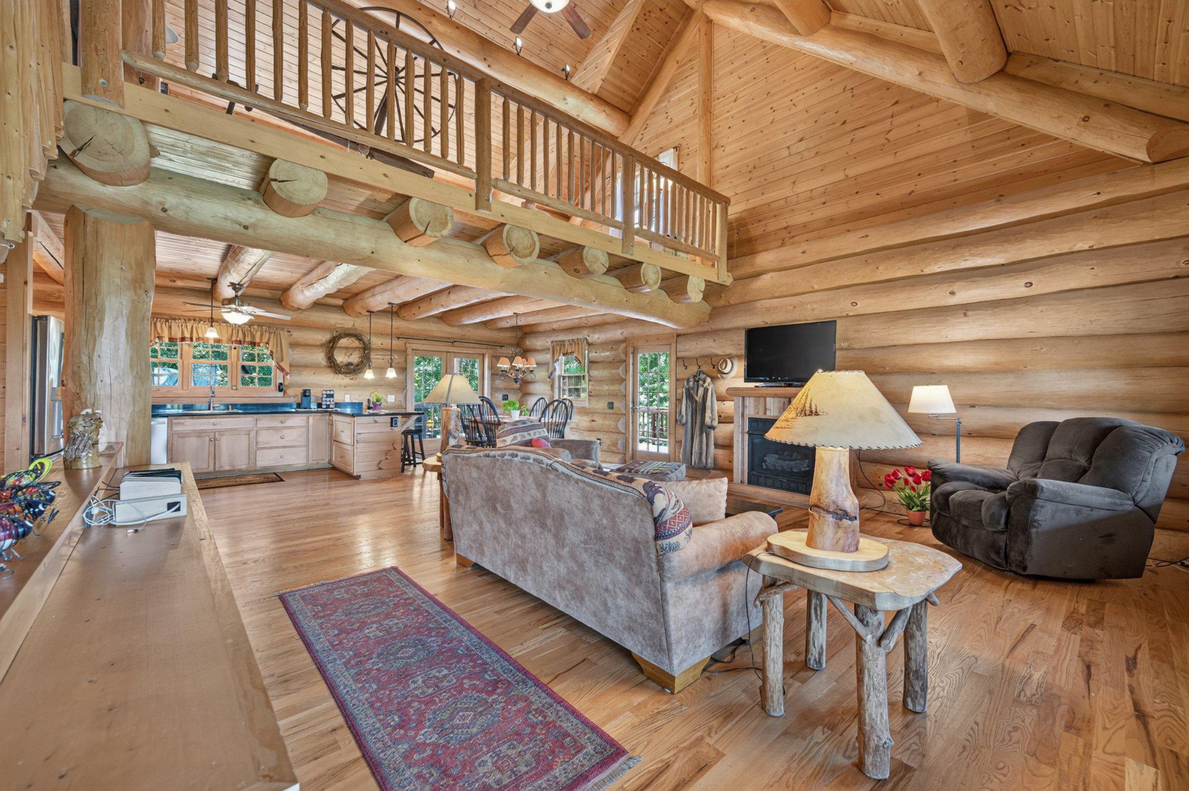
Sweeping views of the mountain skyline provide a daily backdrop to this hand-scribed log home built by master craftsmen from Vermont. Every one of the Eastern White Pine logs was specifically selected and hand-peeled, then joined together using a Swedish Cope and full scribe method, resulting in a perfectly tight fit with no chinking or nails. The 3 bedroom, 3.5 bathroom log cabin that came from the owner's 30-year pursuit is remarkable, capturing magnificent mountain views and a heritage construction style that's been lost to time. The stately retreat, located within 2 hours of DC, sets on an easily accessible 6+ acre property that includes 3 acres of certified wildlife habitat with year-round views of the Allegheny Mountainside. The property has ample space for entertaining inside and out with over 1,500 sq ft of wraparound porch and secluded patio that provide access to it all. The open concept main level includes a large living room, an entry-level bedroom suite, and a spacious eat-in kitchen with hardwood cabinets, granite countertop, and counter-height bar seating, plus an adjoining dining room space. Red oak hardwood floors, massive timbers, and soaring ceilings accentuate the main level living room and lead to a custom-designed stairway and second floor loft, an additional full bathroom, and large bedroom with a balcony that overlooks the property. The lower level includes a large den and game room, plus a third full bathroom and bedroom. The private space walks out to a beautiful stamped concrete patio that was installed in 2015. A radiant heat system heats the basement floor, the gas furnace was replaced in 2024, and the upstairs heat pump in 2023. The property features a 20 x 12 cedar-sided storage shed and 1,000 gallon underground propane tank (owned) that serves the home.

Save
Ask
Tour
Hide
Share
Listing Snapshot
Price 
$899,000
Days On Site 
40 Days
Bedrooms 
3
Inside Area (SqFt) 
3,308 sqft
Total Baths 
4
Full Baths 
3
Partial Baths 
1
Lot Size 
6.1 Acres
Year Built 
2006
MLS® Number 
WVBE2052216
Status 
Active
Property Tax 
$3,378
HOA/Condo/Coop Fees 
$43.75 monthly
Sq Ft Source 
Estimated
Friends & Family
React
Comment
Invite
No Comments Yet

Did you know? You can invite friends and family to your search. They can join your search, rate and discuss listings with you.

What's This?
Private
Recent Activity
2 weeks agoListing updated with changes from the MLS®
a month agoStatus changed to Active
a month agoListing first seen on site
General Features
Acres 
6.1
Foundation 
Concrete Perimeter
Levels 
Three Or More
Parking 
GravelPrivateDriveway
Parking Spaces 
10
Property Sub Type 
Single Family Residence
Security 
Smoke Detector(s)
Sewer 
Septic Tank
Special Circumstances 
Standard
SqFt Above 
2048
SqFt Below 
1260
SqFt Total 
3693
Style 
Log Home
Utilities 
Cable AvailablePropane
Water Source 
WellPrivate
Zoning 
101
Interior Features
Appliances 
Gas RangeGas OvenGas Water HeaterWasherStainless Steel Appliance(s)Water HeaterDishwasherRefrigeratorMicrowaveDryerWater Purifier
Basement 
FinishedExterior EntryWalk-Out AccessOtherInterior Entry
Cooling 
Central AirCeiling Fan(s)Electric
Electric 
200+ Amp Service
Fireplace 
Yes
Fireplace Features 
Gas
Fireplaces 
1
Flooring 
WoodHardwood
Heating 
ElectricPropaneRadiantForced Air
Interior 
Eat-in KitchenCeiling Fan(s)Walk-In Closet(s)Beamed CeilingsOpen Floorplan
Laundry Features 
Laundry RoomMain Level
Main Level Bedrooms 
1
Window Features 
Window CoveringsDouble Pane WindowsWindow Treatments
Bathroom 2 
Bathroom 3 
Bedroom 2 
Bedroom 3 
Den 
Dining Room 
Level - Main
Game Room 
Half Bath 
Level - Main
Kitchen 
Level - Main
Laundry 
Level - Main
Living Room 
Level - Main
Loft 
Primary Bathroom 
Level - Main
Primary Bedroom 
Level - Main
Utility Room 
Save
Ask
Tour
Hide
Share
Exterior Features
Construction Details 
LogConcrete
Exterior 
BalconyStorage
Lot Features 
ClearedBack YardWaterfall
Other Structures 
Outbuilding
Patio And Porch 
DeckPatioPorchWrap Around
Pool Features 
None
Roof 
Shingle
View 
Mountain(s)PanoramicTrees/WoodsScenic
Waterview 
Mountain(s)PanoramicTrees/WoodsScenic
Windows/Doors 
Window CoveringsDouble Pane WindowsWindow Treatments
Community Features
Association Amenities 
Playground
Association Dues 
525
HOA Fee Frequency 
Annually
Roads 
Paved
School District 
BERKELEY COUNTY SCHOOLS
Schools
School District
BERKELEY COUNTY SCHOOLS
Elementary School
Unknown
Middle School
Unknown
High School
Unknown
Listing courtesy of Coldwell Banker Premier


The real estate listing information is provided by Bright MLS is for the consumer's personal, non-commercial use and may not be used for any purpose other than to identify prospective properties consumer may be interested in purchasing. Any information relating to real estate for sale or lease referenced on this web site comes from the Internet Data Exchange (IDX) program of the Bright MLS. This web site references real estate listing(s) held by a brokerage firm other than the broker and/or agent who owns this web site. The accuracy of all information is deemed reliable but not guaranteed and should be personally verified through personal inspection by and/or with the appropriate professionals. Properties in listings may have been sold or may no longer be available. The data contained herein is copyrighted by Bright MLS and is protected by all applicable copyright laws. Any unauthorized collection or dissemination of this information is in violation of copyright laws and is strictly prohibited. Copyright © 2020 Bright MLS. All rights reserved.

Neighborhood & Commute
Source: Walkscore
Disclosure: Community information and market data powered by Constellation Data Labs. Information is deemed reliable but not guaranteed.
Powered by Showcase IDX, a Constellation1 Company
Save
Ask
Tour
Hide
Share
Share My QR
Success!
warthen team logo
  • Home
  • About
  • Testimonials
  • Contact
  • Admin
  • Home
  • About
  • Testimonials
  • Contact
  • Admin

617 W Patrick St, Frederick, MD 21701, USA | 301-378-9443 | [email protected]

All Rights Reserved. Created By AgentFire. Privacy Policy. Sitemap

Copyright © 2023.