warthen team logo
  • Search MLS
  • Our Listings
  • Our Areas
  • Home Valuation
    • Instant Home Value
    • Personalized CMA
  • Resources
    • Buyer & Seller Guides
    • Perfect Home Finder
    • Mortgage Calculator
  • About
    • Contact
    • About Us
    • Our Team
    • Testimonials
  • Blog
warthen team logo
Menu
 
Menu
  • Home
  • Featured Areas
  • Property Search
  • About Us
  • Buyer & Seller Guides
  • Contact Us
  • Home Valuation
  • Our Team
  • Testimonials
Company
  • Home
  • Success Stories
  • Blog
  • Accessibility
  • Contact
Real Estate
  • Buyers
  • Sellers
  • Featured Areas
  • Helpful Guides
Tools
  • Perfect Home Finder
  • What’s My Home Worth?
  • Mortgage Calculator
Address

[email protected]
1-888-321-2976
728 Quiet Valley Lane
Los Angeles
90017 CA

Property Search


Search
Dashboard
Listings
Searches
Sign in / Sign up
Save
Ask
Tour
Hide
Share
$725,000
35 Days On Site

18 TREASURE DRIVE
MARTINSBURG, WV 25403

For Sale|Single Family Residence|Active
4
Beds
5
Total Baths
3
Full Baths
2
Partial Baths
4,229
SqFt
$171
/SqFt
2006
Built
Subdivision:
HERITAGE GROVE
County:
BERKELEY
Listing courtesy of Coldwell Banker Premier

Due to the health concerns created by Coronavirus we are offering personal 1-1 online video walkthough tours where possible.
Upcoming Open Houses
Due to COVID-19, we recommend you verify Open Houses before attending.
Sun, Aug 9, 1:00 PM - 3:00 PM
18 TREASURE DRIVE18 TREASURE DRIVE18 TREASURE DRIVE18 TREASURE DRIVE
Save
Ask
Tour
Hide
Share
Photos
Map
Nearby Listings

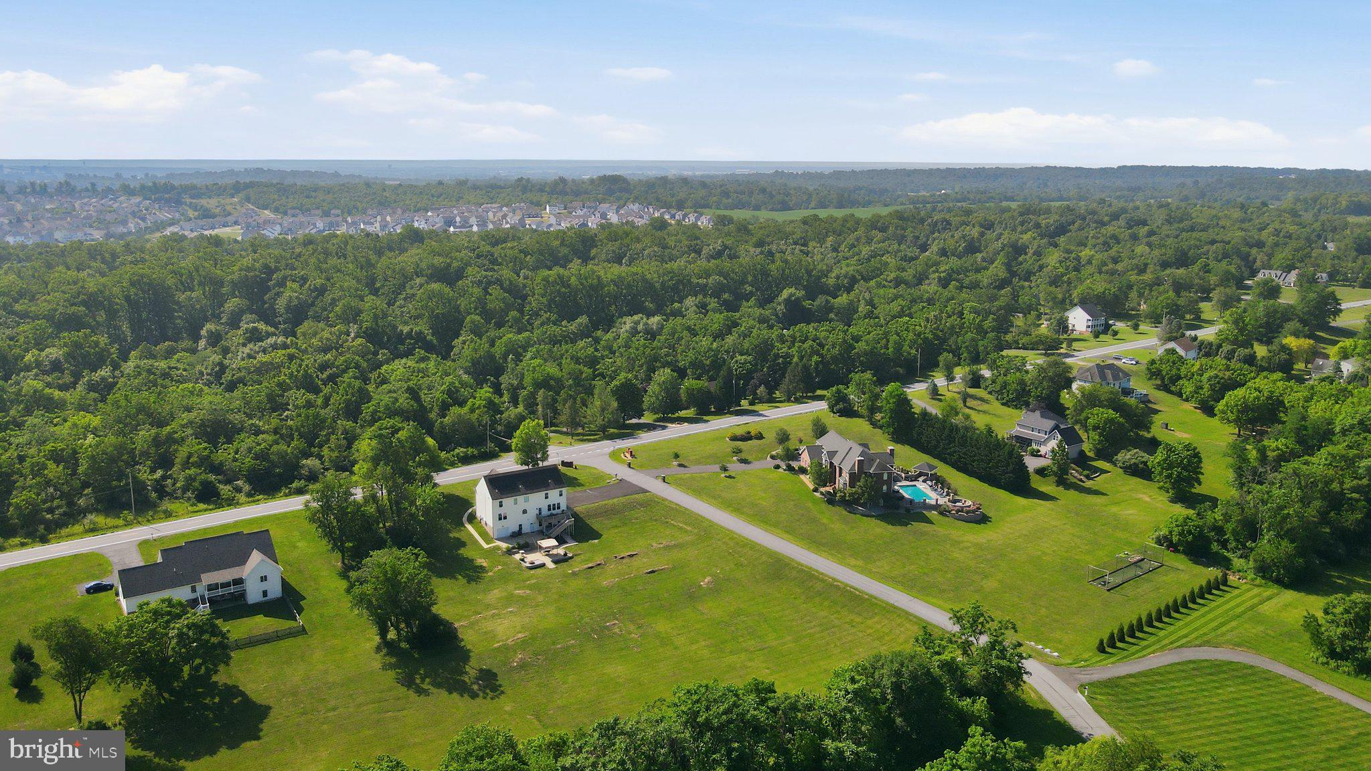
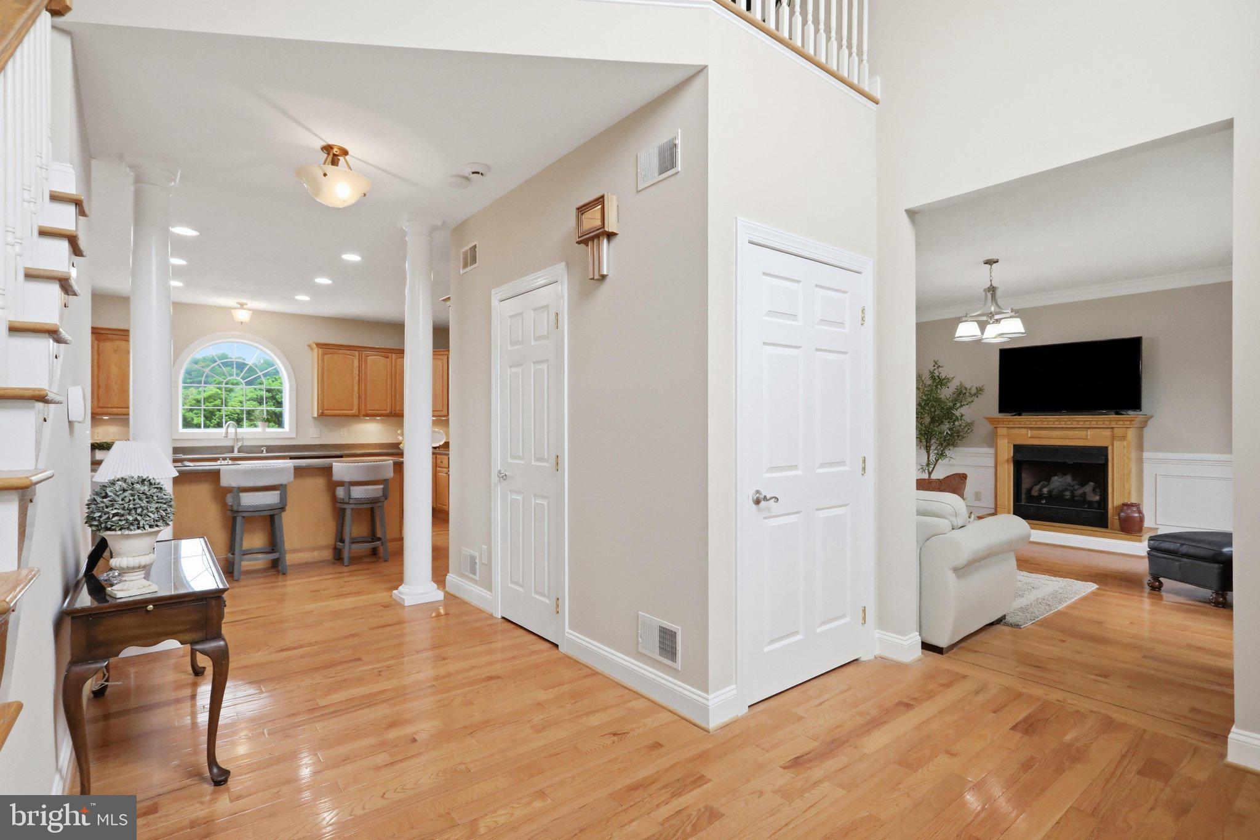
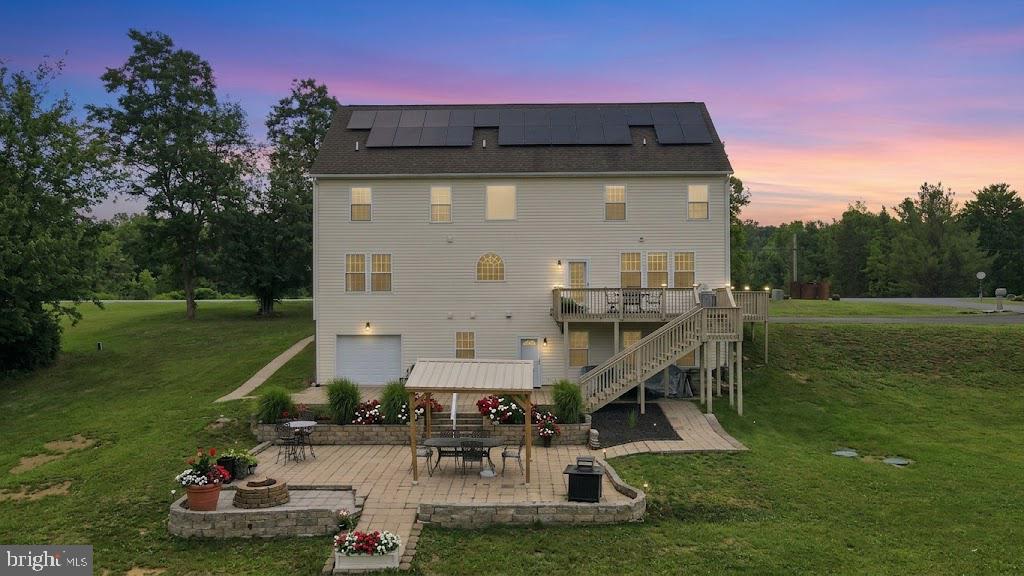
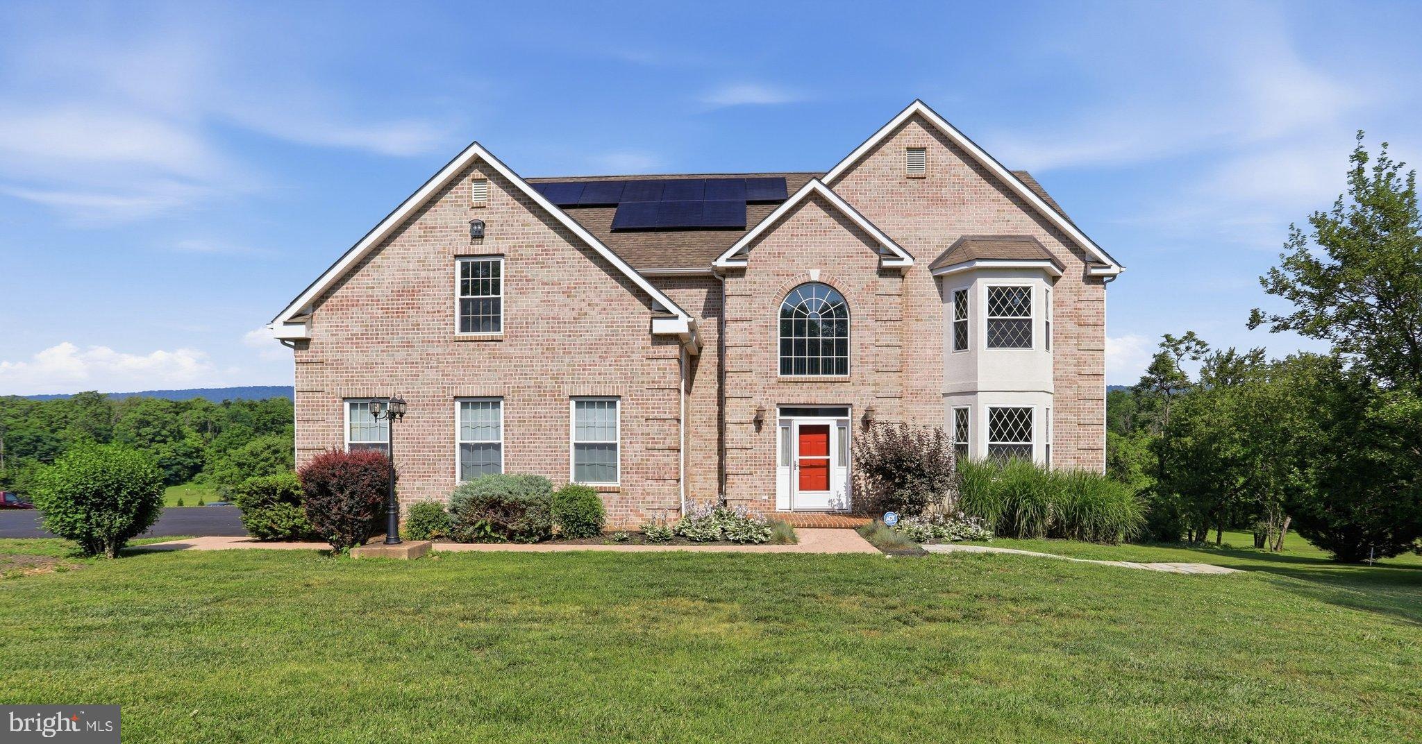
Nestled in the charming Heritage Grove community, this stunning traditional Colonial home offers a perfect blend of elegance and comfort. Built in 2006, this residence boasts 4 spacious bedrooms and 3 full bathrooms, along with 2 convenient half baths. Step inside to discover a warm and inviting atmosphere with beautiful hardwood floors and exquisite crown moldings throughout. The heart of the home features a well-appointed kitchen with a large center island, seamlessly connecting to the family room, making it ideal for gatherings. Enjoy formal dining in the separate dining area that boasts tray ceiling, crown moulding and chair rail; a perfect space for hosting memorable dinners. Retreat to the luxurious primary suite, complete with a walk-in closet and a spa-like bathroom featuring a soaking tub and separate shower. Each additional bedroom offers generous space and comfort, catering to all your needs. The daylight basement, with its walkout access provides endless possibilities for a home office, gym, or play area. Outside, the expansive 2-acre lot offers a serene setting for outdoor activities or simply enjoying nature. Solar panels provide energy to generate lower utility costs. With an attached side-entry garage and driveway parking, convenience is at your fingertips. This home is not just a place to live; it’s a sanctuary where cherished memories are made. A new whole home paint and new bedroom carpets make this beautiful home move in ready and active solar panels give you peace of mind with reduced utility costs ! Schedule a private tour and experience the perfect blend of style, space, and comfort in this exceptional property.

Save
Ask
Tour
Hide
Share
Listing Snapshot
Price 
$725,000
Days On Site 
35 Days
Bedrooms 
4
Inside Area (SqFt) 
4,229 sqft
Total Baths 
5
Full Baths 
3
Partial Baths 
2
Lot Size 
2 Acres
Year Built 
2006
MLS® Number 
WVBE2052184
Status 
Active
Property Tax 
$3,251
HOA/Condo/Coop Fees 
$12.5 monthly
Sq Ft Source 
Assessor
Friends & Family
React
Comment
Invite
No Comments Yet

Did you know? You can invite friends and family to your search. They can join your search, rate and discuss listings with you.

What's This?
Private
Recent Activity
4 hours agoListing updated with changes from the MLS®
4 weeks agoStatus changed to Active
a month agoListing first seen on site
General Features
Acres 
2
Attached Garage 
Yes
Foundation 
Block
Garage 
Yes
Garage Spaces 
2
Levels 
Three Or More
Parking 
AsphaltElectric Vehicle Charging Station(s)GarageDrivewayBasementAttached
Parking Spaces 
2
Property Sub Type 
Single Family Residence
Sewer 
Septic Tank
Special Circumstances 
Standard
SqFt Above 
3729
SqFt Below 
500
SqFt Total 
4229
Style 
TraditionalColonial
Water Source 
Well
Zoning 
101
Interior Features
Appliances 
OvenElectric Water HeaterDishwasherCooktopWasherWater HeaterRefrigeratorDisposal
Basement 
Exterior EntryWalk-Out AccessDaylightPartialInterior Entry
Cooling 
Central AirElectric
Flooring 
WoodHardwoodCarpetVinyl
Heating 
ElectricHeat Pump
Interior 
Kitchen IslandWalk-In Closet(s)Crown MoldingSoaking Tub
Laundry Features 
Washer Hookup
Bathroom 3 
Bedroom 2 
Bedroom 3 
Bedroom 4 
Dining Room 
Level - MainFeatures - Crown Molding
Foyer 
Level - Main
Great Room 
Level - MainFeatures - Ceiling Fan(s)
Half Bath 
Kitchen 
Level - MainFeatures - Breakfast Bar
Living Room 
Level - Main
Primary Bathroom 
Primary Bedroom 
Features - Ceiling Fan(s), Walk-In Closet(s)
Recreation Room 
Storage Room 
Workshop 
Save
Ask
Tour
Hide
Share
Exterior Features
Construction Details 
Brick VeneerVinyl Siding
Lot Features 
Corner LotSlopedClearedBack Yard
Pool Features 
None
Roof 
Shingle
Community Features
Accessibility Features 
Stair Lift
Association Dues 
150
HOA Fee Frequency 
Annually
School District 
BERKELEY COUNTY SCHOOLS
Schools
School District
BERKELEY COUNTY SCHOOLS
Elementary School
Unknown
Middle School
Unknown
High School
Unknown
Listing courtesy of Coldwell Banker Premier


The real estate listing information is provided by Bright MLS is for the consumer's personal, non-commercial use and may not be used for any purpose other than to identify prospective properties consumer may be interested in purchasing. Any information relating to real estate for sale or lease referenced on this web site comes from the Internet Data Exchange (IDX) program of the Bright MLS. This web site references real estate listing(s) held by a brokerage firm other than the broker and/or agent who owns this web site. The accuracy of all information is deemed reliable but not guaranteed and should be personally verified through personal inspection by and/or with the appropriate professionals. Properties in listings may have been sold or may no longer be available. The data contained herein is copyrighted by Bright MLS and is protected by all applicable copyright laws. Any unauthorized collection or dissemination of this information is in violation of copyright laws and is strictly prohibited. Copyright © 2020 Bright MLS. All rights reserved.

Neighborhood & Commute
Source: Walkscore
Disclosure: Community information and market data powered by Constellation Data Labs. Information is deemed reliable but not guaranteed.
Powered by Showcase IDX, a Constellation1 Company
Save
Ask
Tour
Hide
Share
Share My QR
Success!
warthen team logo
  • Home
  • About
  • Testimonials
  • Contact
  • Admin
  • Home
  • About
  • Testimonials
  • Contact
  • Admin

617 W Patrick St, Frederick, MD 21701, USA | 301-378-9443 | [email protected]

All Rights Reserved. Created By AgentFire. Privacy Policy. Sitemap

Copyright © 2023.