warthen team logo
  • Search MLS
  • Our Listings
  • Our Areas
  • Home Valuation
    • Instant Home Value
    • Personalized CMA
  • Resources
    • Buyer & Seller Guides
    • Perfect Home Finder
    • Mortgage Calculator
  • About
    • Contact
    • About Us
    • Our Team
    • Testimonials
  • Blog
warthen team logo
Menu
 
Menu
  • Home
  • Featured Areas
  • Property Search
  • About Us
  • Buyer & Seller Guides
  • Contact Us
  • Home Valuation
  • Our Team
  • Testimonials
Company
  • Home
  • Success Stories
  • Blog
  • Accessibility
  • Contact
Real Estate
  • Buyers
  • Sellers
  • Featured Areas
  • Helpful Guides
Tools
  • Perfect Home Finder
  • What’s My Home Worth?
  • Mortgage Calculator
Address

[email protected]
1-888-321-2976
728 Quiet Valley Lane
Los Angeles
90017 CA

Property Search


Search
Dashboard
Listings
Searches
Sign in / Sign up
Save
Ask
Tour
Hide
Share
$749,900
87 Days On Site

21 MIRANDA COURT
MARTINSBURG, WV 25403

For Sale|Single Family Residence|Active
4
Beds
4
Total Baths
3
Full Baths
1
Partial Bath
4,148
SqFt
$181
/SqFt
1989
Built
Subdivision:
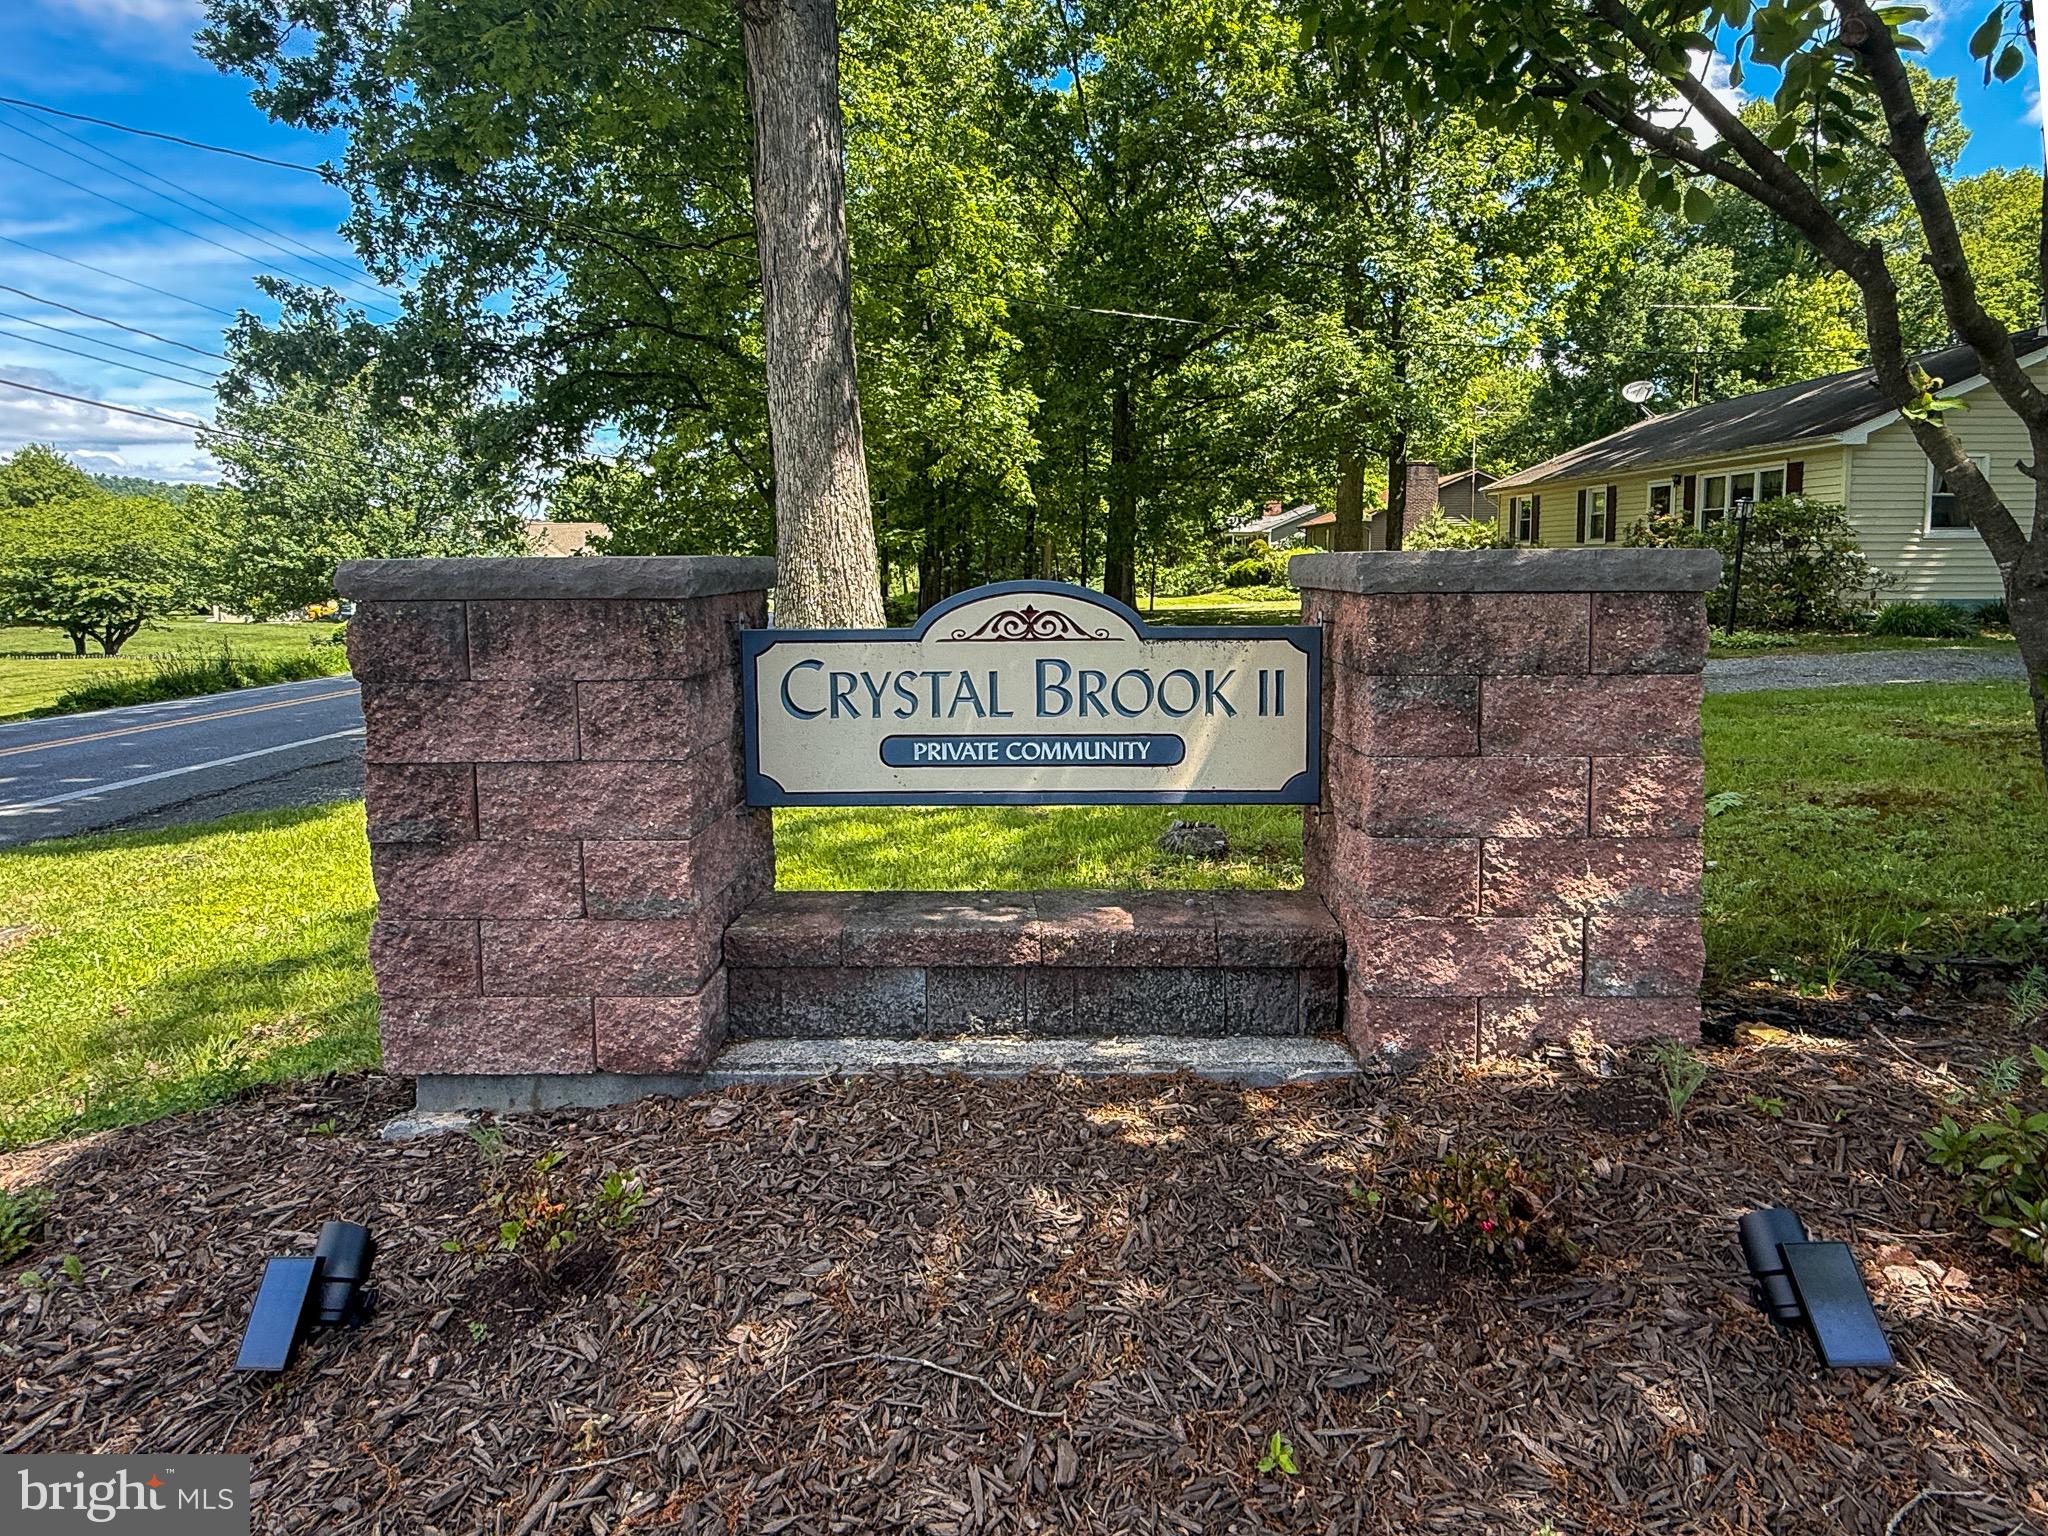
CRYSTAL BROOK II
County:
BERKELEY
Listing courtesy of Long & Foster Real Estate, Inc.

Due to the health concerns created by Coronavirus we are offering personal 1-1 online video walkthough tours where possible.
21 MIRANDA COURT21 MIRANDA COURT21 MIRANDA COURT21 MIRANDA COURT
Save
Ask
Tour
Hide
Share
Photos
Map
Nearby Listings

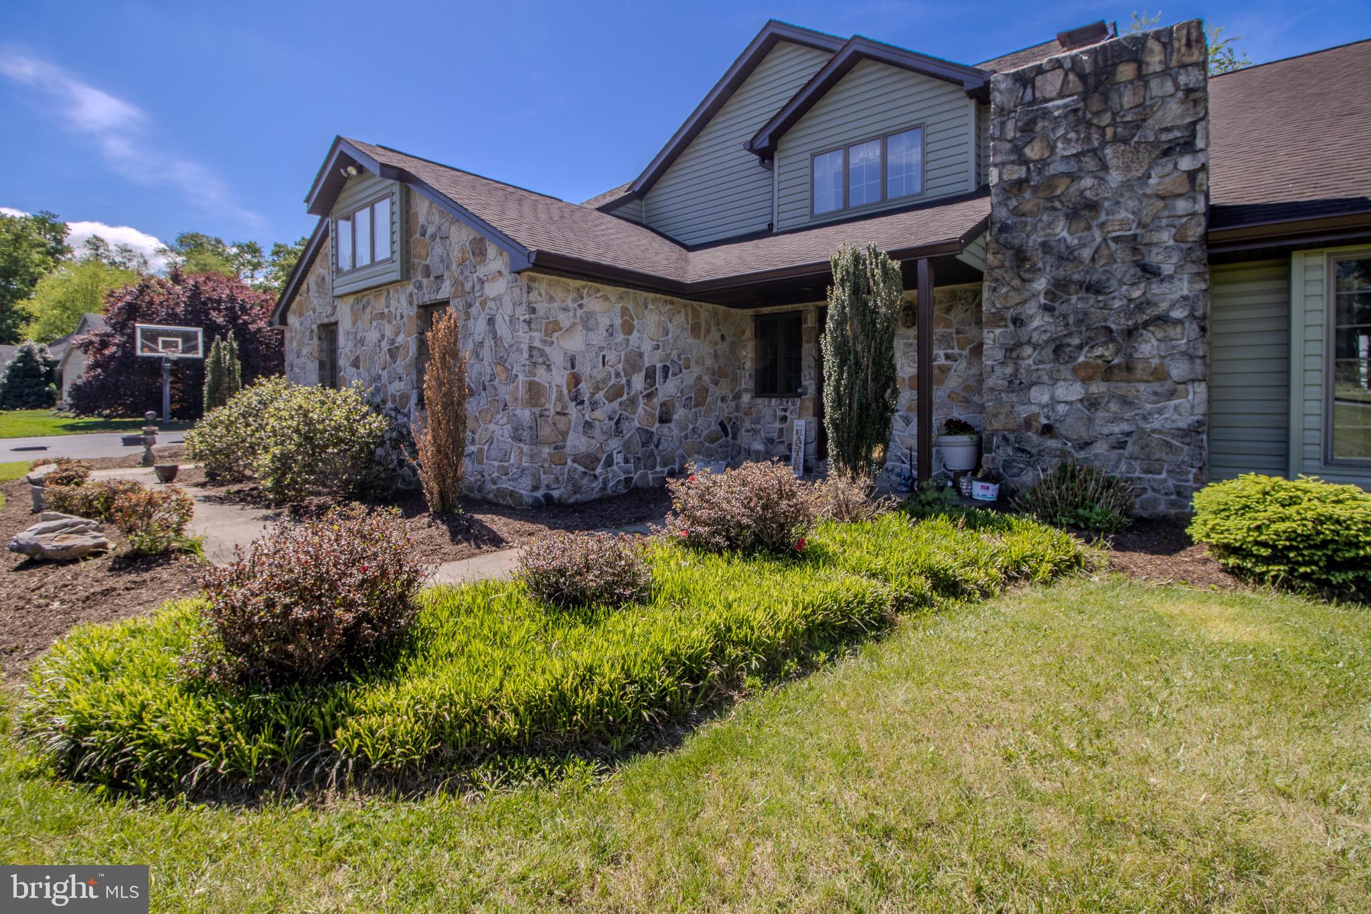
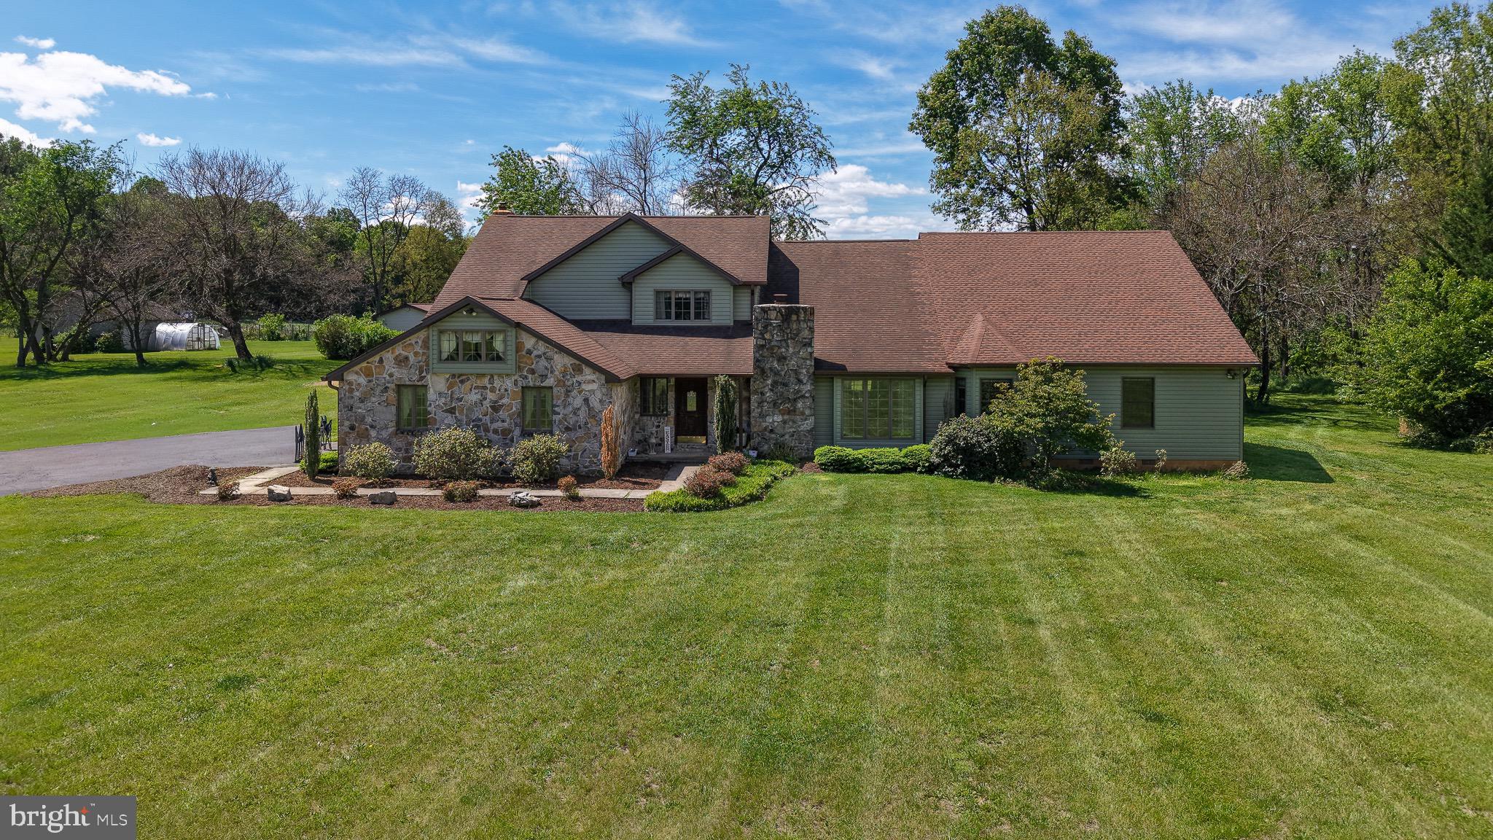
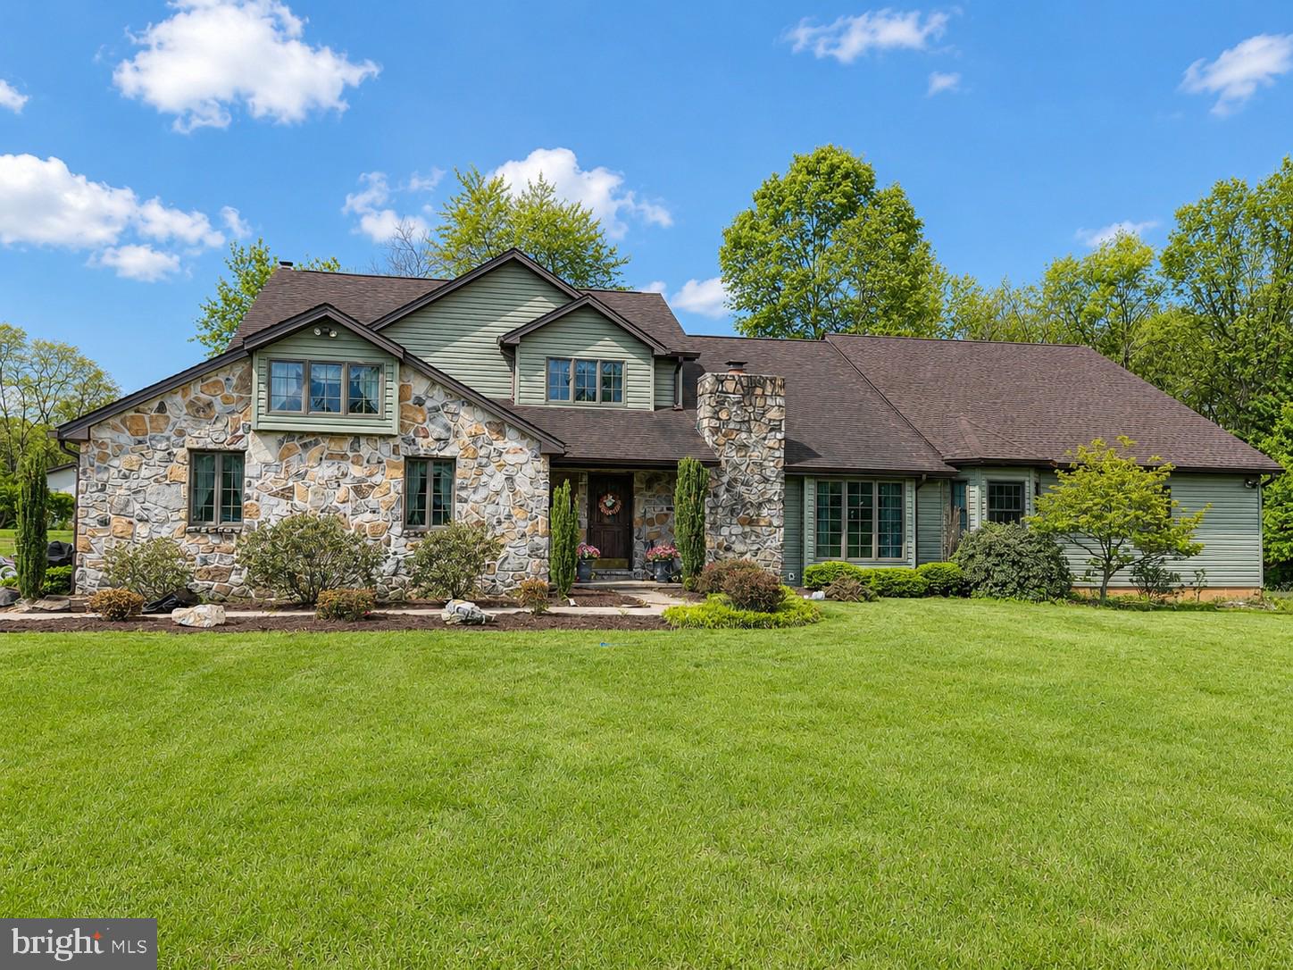
HUGE PRICE IMPROVEMENT! Sellers are ready to move! This exceptional custom home has been repositioned at a compelling market value and offers an incredible opportunity for buyers. Nestled on a beautiful 2.33-acre level lot backing onto picturesque farmland, this property combines privacy, space, and timeless appeal. The beautifully renovated primary suite is a true retreat, featuring a luxurious spa-inspired bath with high-end finishes and thoughtful design. One of the home’s most impressive features is the massive built-in vault/safe room ( 7 X 10 finished room), providing exceptional security and storage. With over 4,100 square feet of living space, multiple fireplaces, a screened porch, expansive deck, an attached 2-car garage, a detached 3-car garage, and countless quality features throughout, this home is truly one of a kind. Now priced to sell—don’t miss your chance to make it yours! Schedule your private showing today! Seller is willing to sell the zero turn which includes a bucket

Save
Ask
Tour
Hide
Share
Listing Snapshot
Price 
$749,900
Days On Site 
87 Days
Bedrooms 
4
Inside Area (SqFt) 
4,148 sqft
Total Baths 
4
Full Baths 
3
Partial Baths 
1
Lot Size 
2.33 Acres
Year Built 
1989
MLS® Number 
WVBE2050538
Status 
Active
Property Tax 
$3,478
HOA/Condo/Coop Fees 
$16.67 monthly
Sq Ft Source 
Assessor
Friends & Family
React
Comment
Invite
No Comments Yet

Did you know? You can invite friends and family to your search. They can join your search, rate and discuss listings with you.

What's This?
Private
Recent Activity
4 days agoListing updated with changes from the MLS®
2 weeks agoPrice changed to $749,900
3 months agoStatus changed to Active
3 months agoListing first seen on site
General Features
Acres 
2.33
Attached Garage 
Yes
Garage 
Yes
Garage Spaces 
5
Levels 
Two
Parking 
Garage Door OpenerAsphaltGarageDrivewayAttachedDetached
Parking Spaces 
11
Property Sub Type 
Single Family Residence
Security 
Security Lights
Sewer 
Septic Tank
Special Circumstances 
Standard
SqFt Above 
4148
SqFt Total 
4148
Style 
Colonial
Water Source 
Public
Zoning 
101
Interior Features
Appliances 
Electric RangeElectric OvenElectric Water HeaterDishwasherWasherMicrowaveCooktop
Basement 
Crawl Space
Cooling 
Central AirCeiling Fan(s)Electric
Electric 
200+ Amp Service
Fireplace 
Yes
Fireplace Features 
Stone
Fireplaces 
2
Flooring 
LaminateCarpetVinyl
Furnished 
Unfurnished
Heating 
ElectricHeat Pump
Interior 
Ceiling Fan(s)Walk-In Closet(s)Built-in FeaturesCrown MoldingOpen Floorplan
Laundry Features 
Main Level
Main Level Bedrooms 
1
Window Features 
Window CoveringsInsulated WindowsDouble Pane WindowsScreensLow Emissivity WindowsWindow Treatments
Bathroom 1 
Bathroom 2 
Bedroom 3 
Bedroom 4 
Breakfast Room 
Level - Main
Dining Room 
Level - Main
Family Room 
Level - Main
Foyer 
Level - Main
Half Bath 
Level - Main
Kitchen 
Level - Main
Living Room 
Level - Main
Loft 
Mud Room 
Level - Main
Office 
Other 
Level - Main
Primary Bathroom 
Level - Main
Primary Bedroom 
Screened Porch 
Level - Main
Storage Room 
Save
Ask
Tour
Hide
Share
Exterior Features
Construction Details 
Vinyl SidingStone
Exterior 
Lighting
Lot Features 
WoodedCul-De-SacLevelPrivateFront YardClearedBack Yard
Other Structures 
OutbuildingSecond Garage
Patio And Porch 
Screened
Pool Features 
None
Roof 
Asphalt
View 
Mountain(s)PastureTrees/Woods
Waterview 
Mountain(s)PastureTrees/Woods
Windows/Doors 
Window CoveringsInsulated WindowsDouble Pane WindowsScreensLow Emissivity WindowsWindow Treatments
Community Features
Association Dues 
200
Community Features 
Sidewalks
HOA Fee Frequency 
Annually
Roads 
Paved
School District 
BERKELEY COUNTY SCHOOLS
Schools
School District
BERKELEY COUNTY SCHOOLS
Elementary School
TOMAHAWK
Middle School
HEDGESVILLE
High School
HEDGESVILLE
Listing courtesy of Long & Foster Real Estate, Inc.


The real estate listing information is provided by Bright MLS is for the consumer's personal, non-commercial use and may not be used for any purpose other than to identify prospective properties consumer may be interested in purchasing. Any information relating to real estate for sale or lease referenced on this web site comes from the Internet Data Exchange (IDX) program of the Bright MLS. This web site references real estate listing(s) held by a brokerage firm other than the broker and/or agent who owns this web site. The accuracy of all information is deemed reliable but not guaranteed and should be personally verified through personal inspection by and/or with the appropriate professionals. Properties in listings may have been sold or may no longer be available. The data contained herein is copyrighted by Bright MLS and is protected by all applicable copyright laws. Any unauthorized collection or dissemination of this information is in violation of copyright laws and is strictly prohibited. Copyright © 2020 Bright MLS. All rights reserved.

Neighborhood & Commute
Source: Walkscore
Disclosure: Community information and market data powered by Constellation Data Labs. Information is deemed reliable but not guaranteed.
Powered by Showcase IDX, a Constellation1 Company
Save
Ask
Tour
Hide
Share
Share My QR
Success!
warthen team logo
  • Home
  • About
  • Testimonials
  • Contact
  • Admin
  • Home
  • About
  • Testimonials
  • Contact
  • Admin

617 W Patrick St, Frederick, MD 21701, USA | 301-378-9443 | [email protected]

All Rights Reserved. Created By AgentFire. Privacy Policy. Sitemap

Copyright © 2023.