warthen team logo
  • Search MLS
  • Our Listings
  • Our Areas
  • Home Valuation
    • Instant Home Value
    • Personalized CMA
  • Resources
    • Buyer & Seller Guides
    • Perfect Home Finder
    • Mortgage Calculator
  • About
    • Contact
    • About Us
    • Our Team
    • Testimonials
  • Blog
warthen team logo
Menu
 
Menu
  • Home
  • Featured Areas
  • Property Search
  • About Us
  • Buyer & Seller Guides
  • Contact Us
  • Home Valuation
  • Our Team
  • Testimonials
Company
  • Home
  • Success Stories
  • Blog
  • Accessibility
  • Contact
Real Estate
  • Buyers
  • Sellers
  • Featured Areas
  • Helpful Guides
Tools
  • Perfect Home Finder
  • What’s My Home Worth?
  • Mortgage Calculator
Address

[email protected]
1-888-321-2976
728 Quiet Valley Lane
Los Angeles
90017 CA

Property Search


Search
Dashboard
Listings
Searches
Sign in / Sign up
Save
Ask
Tour
Hide
Share
$760,000
184 Days On Site

12 BLUEBELL WAY
INWOOD, WV 25428

For Sale|Single Family Residence|Active
3
Beds
3
Total Baths
3
Full Baths
3,500
SqFt
$217
/SqFt
2026
Built
County:
BERKELEY
Listing courtesy of Samson Properties

Due to the health concerns created by Coronavirus we are offering personal 1-1 online video walkthough tours where possible.
12 BLUEBELL WAY12 BLUEBELL WAY12 BLUEBELL WAY12 BLUEBELL WAY
Save
Ask
Tour
Hide
Share
Photos
Map
Nearby Listings

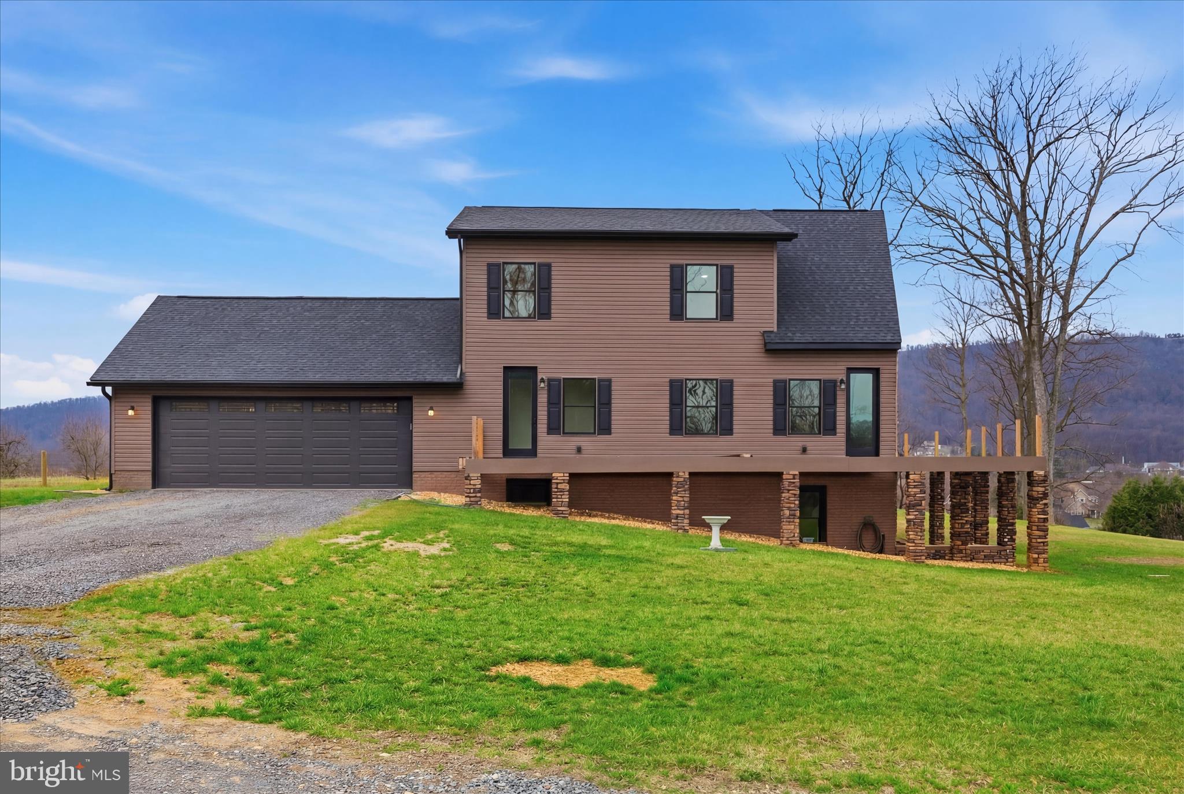
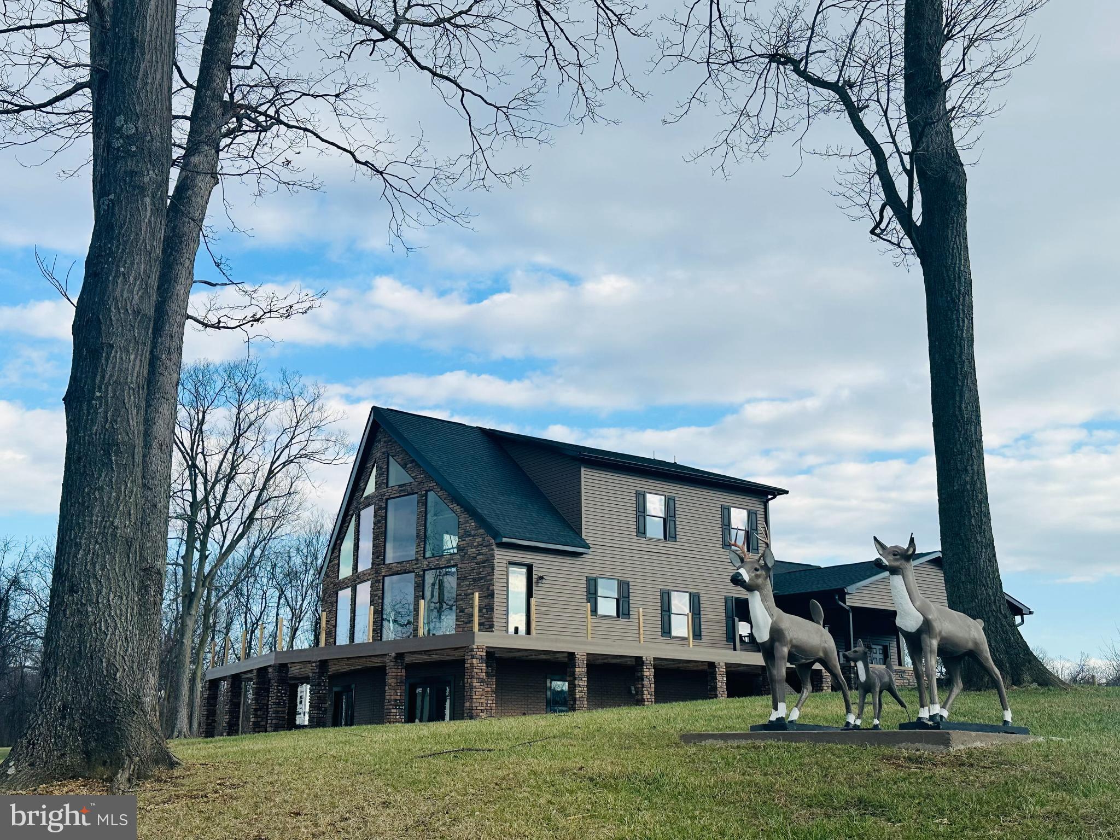
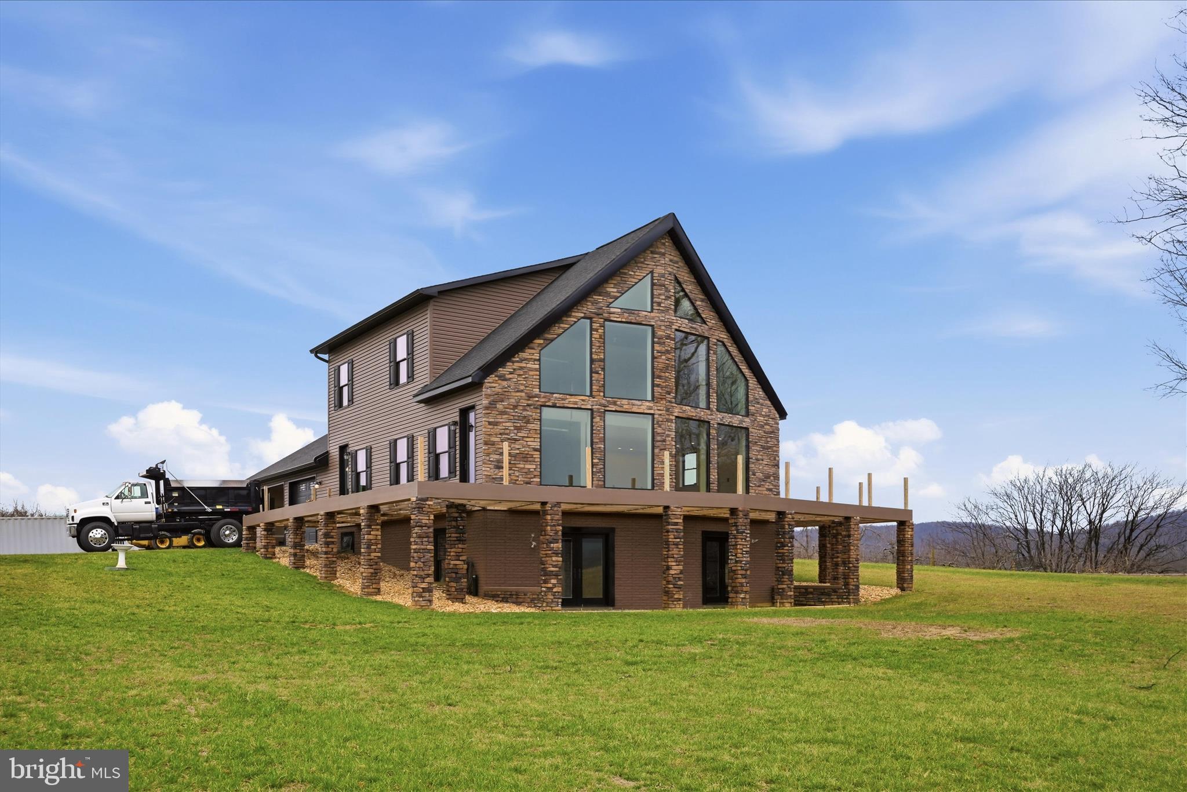
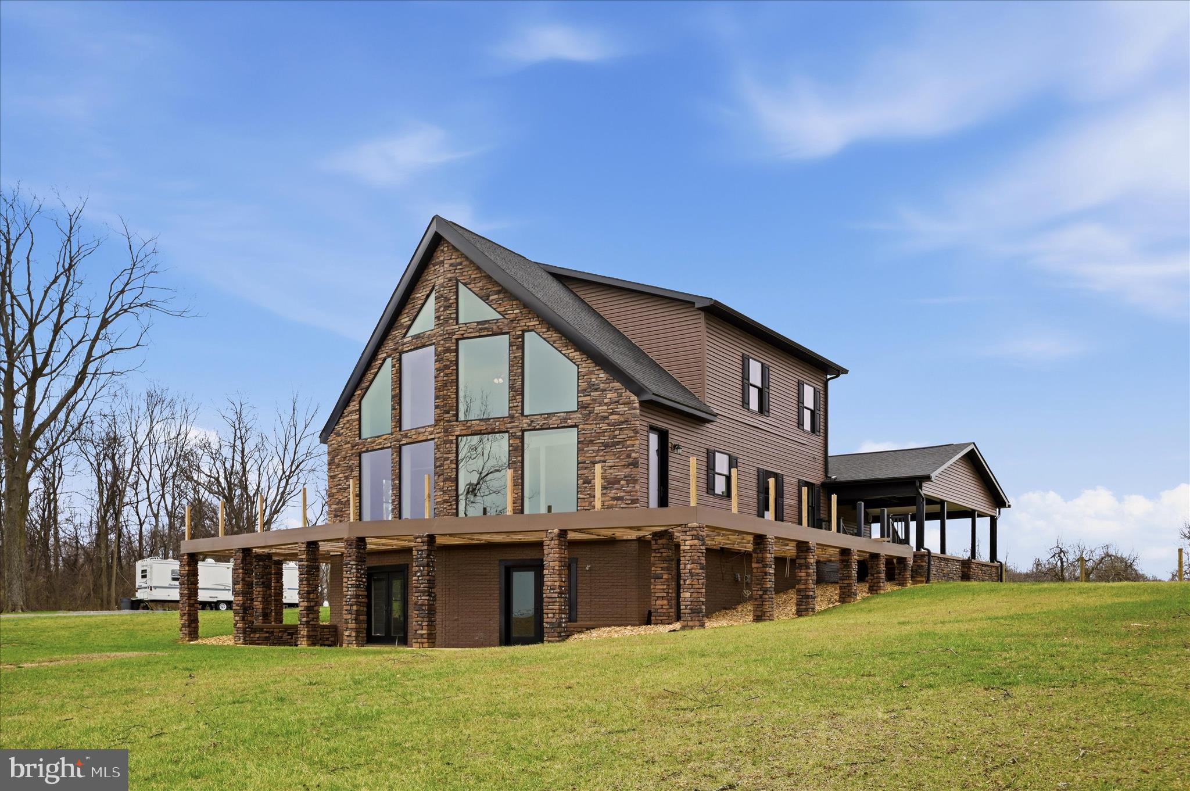
Discover an unparalleled opportunity to own a luxurious, new construction residence nestled on a sprawling 2.09-acre lot in a serene rural setting. This exquisite A-Frame home, set to be completed in 2026, boasts an open floor plan that seamlessly blends elegance with functionality, perfect for the discerning homeowner. Step inside to find a gourmet kitchen featuring a spacious quartz island, ideal for culinary enthusiasts and entertaining guests. The interior is adorned with luxury vinyl plank flooring, enhancing the modern aesthetic while ensuring durability. A stunning spiral staircase leads to the upper and lower levels, where you'll find two generously sized bedrooms, each with walk-in closets that provide ample storage and a touch of sophistication. The home is designed to maximize breathtaking views, offering panoramic vistas of majestic mountains and lush pastures from every angle. Large atrium windows flood the space with natural light, creating an inviting atmosphere that connects you to the beauty of the outdoors. Almost finished walkout basement, offers 3rd full bathroom and the potential for customization is limitless, allowing you to create your dream space tailored to your lifestyle. The property features an oversized side-entry garage and a gravel driveway, ensuring convenience and accessibility. Embrace the exclusive lifestyle this property offers, where tranquility meets luxury, and every detail is crafted for comfort and style. Don't miss your chance to make this exceptional residence your own, where the promise of a luxurious future awaits.

Save
Ask
Tour
Hide
Share
Listing Snapshot
Price 
$760,000
Days On Site 
184 Days
Bedrooms 
3
Inside Area (SqFt) 
3,500 sqft
Total Baths 
3
Full Baths 
3
Partial Baths 
N/A
Lot Size 
2.09 Acres
Year Built 
2026
MLS® Number 
WVBE2049338
Status 
Active
Property Tax 
$4,000
HOA/Condo/Coop Fees 
N/A
Sq Ft Source 
Estimated
Friends & Family
React
Comment
Invite
No Comments Yet

Did you know? You can invite friends and family to your search. They can join your search, rate and discuss listings with you.

What's This?
Private
Recent Activity
a month agoListing updated with changes from the MLS®
5 months agoPrice changed to $760,000
6 months agoListing first seen on site
General Features
Acres 
2.09
Attached Garage 
Yes
Foundation 
Slab
Garage 
Yes
Garage Spaces 
2
Levels 
Three Or More
Parking 
OversizedGarage Door OpenerGravelGarageDrivewayInside EntranceAttached
Parking Spaces 
2
Pets 
Yes
Property Condition 
New Construction
Property Sub Type 
Single Family Residence
Sewer 
Septic Tank
Special Circumstances 
Standard
SqFt Above 
3500
SqFt Total 
3500
Style 
A-Frame
Utilities 
Underground Utilities
Water Source 
Well
Zoning 
RESIDENTIAL
Interior Features
Appliances 
Electric Water Heater
Basement 
Walk-Out AccessUnfinished
Cooling 
Central AirENERGY STAR Qualified EquipmentElectric
Flooring 
Vinyl
Heating 
ElectricCentral
Interior 
Kitchen IslandWalk-In Closet(s)Open Floorplan
Main Level Bedrooms 
1
Save
Ask
Tour
Hide
Share
Exterior Features
Construction Details 
Other
Lot Features 
Cleared
Pool Features 
None
Roof 
Shingle
View 
Mountain(s)PanoramicPastureScenic
Waterview 
Mountain(s)PanoramicPastureScenic
Community Features
School District 
BERKELEY COUNTY SCHOOLS
Schools
School District
BERKELEY COUNTY SCHOOLS
Elementary School
GERRARDSTOWN
Middle School
MOUNTAIN RIDGE
High School
MUSSELMAN
Listing courtesy of Samson Properties


The real estate listing information is provided by Bright MLS is for the consumer's personal, non-commercial use and may not be used for any purpose other than to identify prospective properties consumer may be interested in purchasing. Any information relating to real estate for sale or lease referenced on this web site comes from the Internet Data Exchange (IDX) program of the Bright MLS. This web site references real estate listing(s) held by a brokerage firm other than the broker and/or agent who owns this web site. The accuracy of all information is deemed reliable but not guaranteed and should be personally verified through personal inspection by and/or with the appropriate professionals. Properties in listings may have been sold or may no longer be available. The data contained herein is copyrighted by Bright MLS and is protected by all applicable copyright laws. Any unauthorized collection or dissemination of this information is in violation of copyright laws and is strictly prohibited. Copyright © 2020 Bright MLS. All rights reserved.

Neighborhood & Commute
Source: Walkscore
Disclosure: Community information and market data powered by Constellation Data Labs. Information is deemed reliable but not guaranteed.
Powered by Showcase IDX, a Constellation1 Company
Save
Ask
Tour
Hide
Share
Share My QR
Success!
warthen team logo
  • Home
  • About
  • Testimonials
  • Contact
  • Admin
  • Home
  • About
  • Testimonials
  • Contact
  • Admin

617 W Patrick St, Frederick, MD 21701, USA | 301-378-9443 | [email protected]

All Rights Reserved. Created By AgentFire. Privacy Policy. Sitemap

Copyright © 2023.