warthen team logo
  • Search MLS
  • Our Listings
  • Our Areas
  • Home Valuation
    • Instant Home Value
    • Personalized CMA
  • Resources
    • Buyer & Seller Guides
    • Perfect Home Finder
    • Mortgage Calculator
  • About
    • Contact
    • About Us
    • Our Team
    • Testimonials
  • Blog
warthen team logo
Menu
 
Menu
  • Home
  • Featured Areas
  • Property Search
  • About Us
  • Buyer & Seller Guides
  • Contact Us
  • Home Valuation
  • Our Team
  • Testimonials
Company
  • Home
  • Success Stories
  • Blog
  • Accessibility
  • Contact
Real Estate
  • Buyers
  • Sellers
  • Featured Areas
  • Helpful Guides
Tools
  • Perfect Home Finder
  • What’s My Home Worth?
  • Mortgage Calculator
Address

[email protected]
1-888-321-2976
728 Quiet Valley Lane
Los Angeles
90017 CA

Property Search


Search
Dashboard
Listings
Searches
Sign in / Sign up
Save
Ask
Hide
Share
$750,000

170 VAUGHNDOM WAY
MARTINSBURG, WV 25404

Single Family Residence|Sold 08/29/2025
3
Beds
4
Total Baths
3
Full Baths
1
Partial Bath
2,775
SqFt
$270
/SqFt
2004
Built
Subdivision:
POTOMAC GLEN
County:
BERKELEY
Listing courtesy of Berkshire Hathaway Homeservices Homesale Realty
Bought with Jordan Brady Butts of Burch Real Estate Group, LLC (681) 252-3002
170 VAUGHNDOM WAY170 VAUGHNDOM WAY170 VAUGHNDOM WAY170 VAUGHNDOM WAY
Save
Ask
Hide
Share
Photos
Map
Nearby Listings

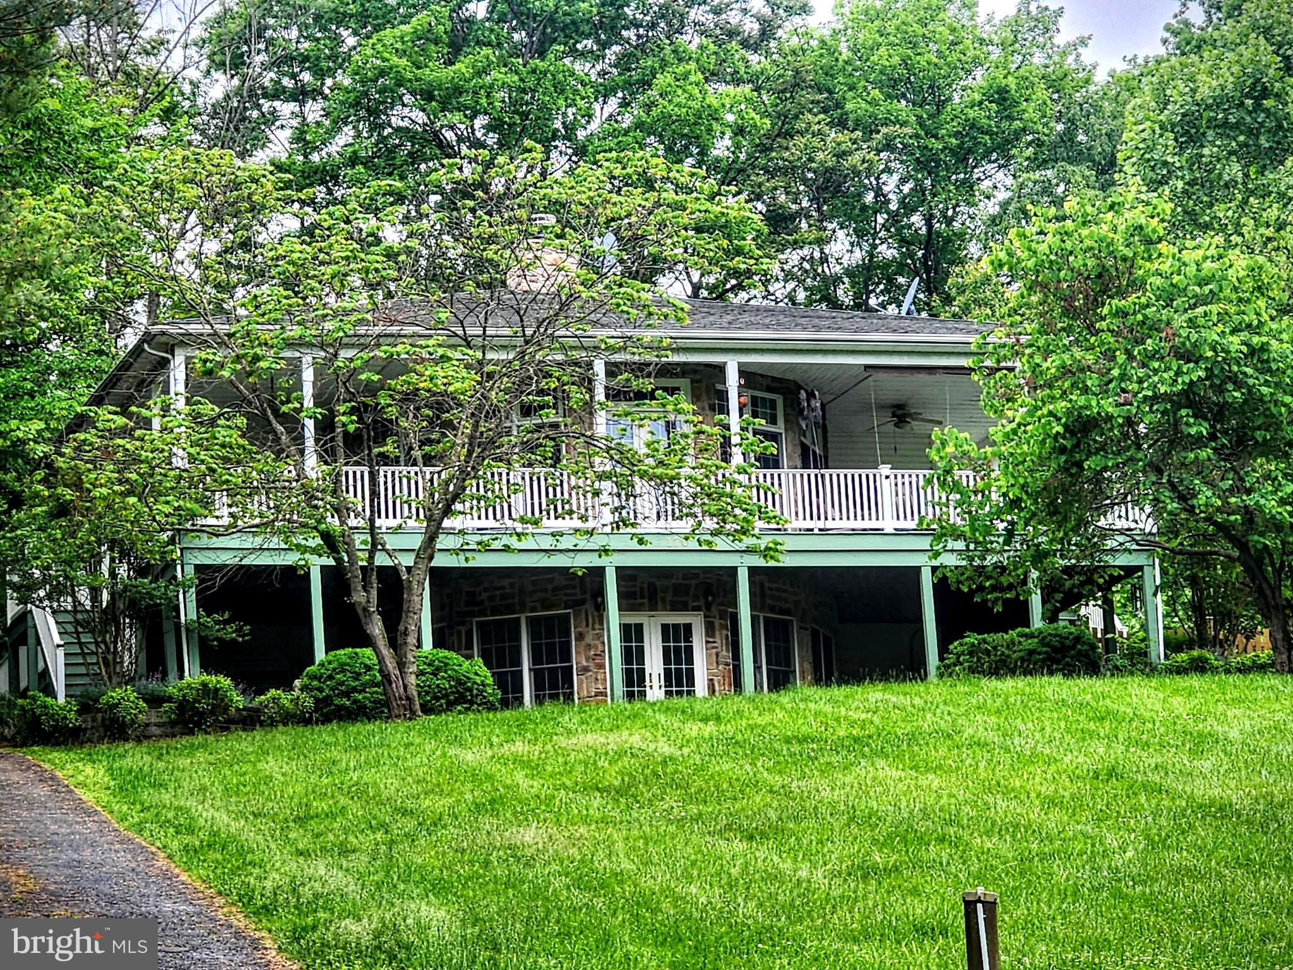
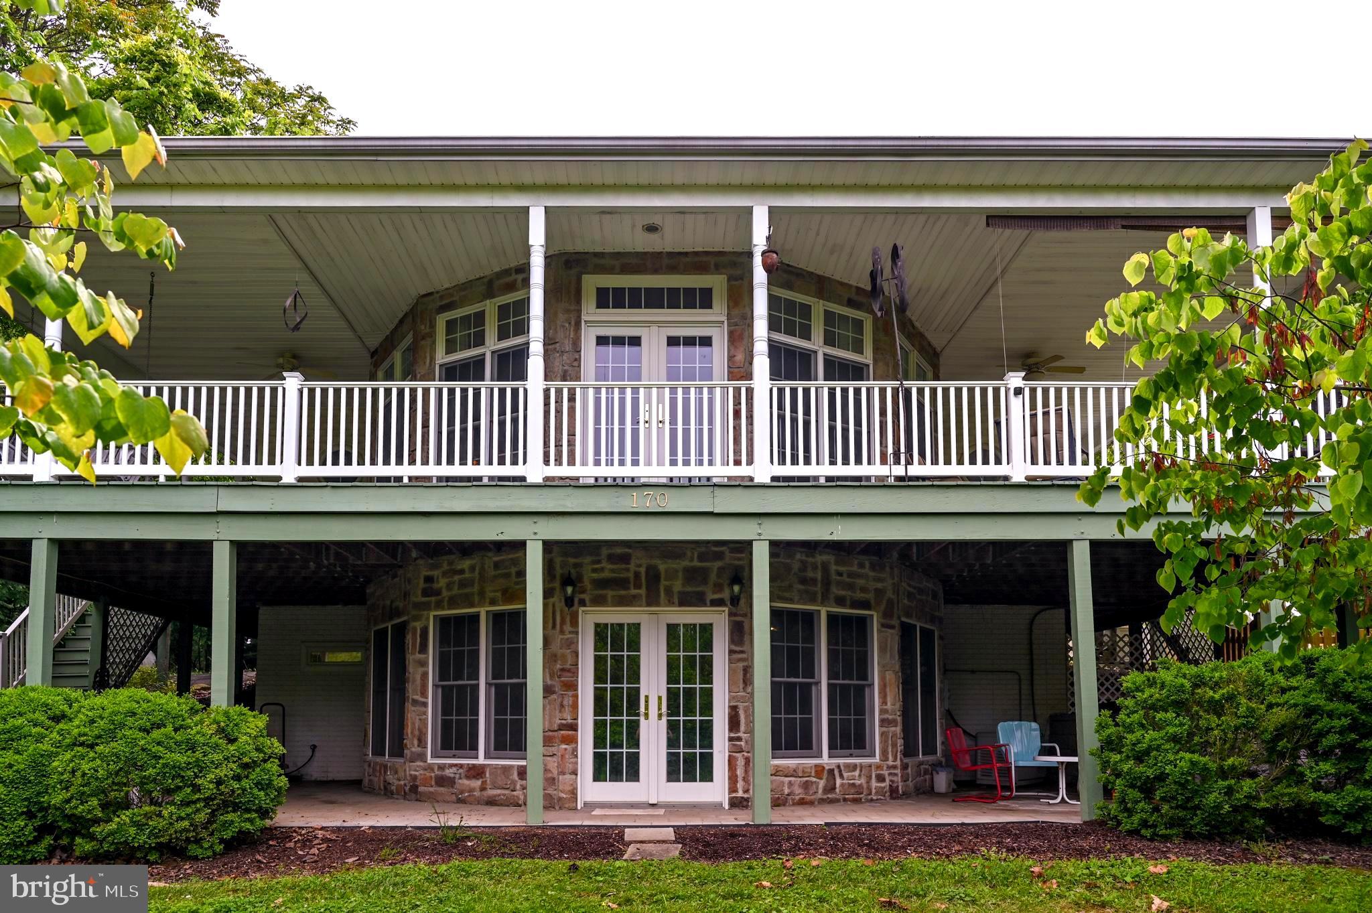
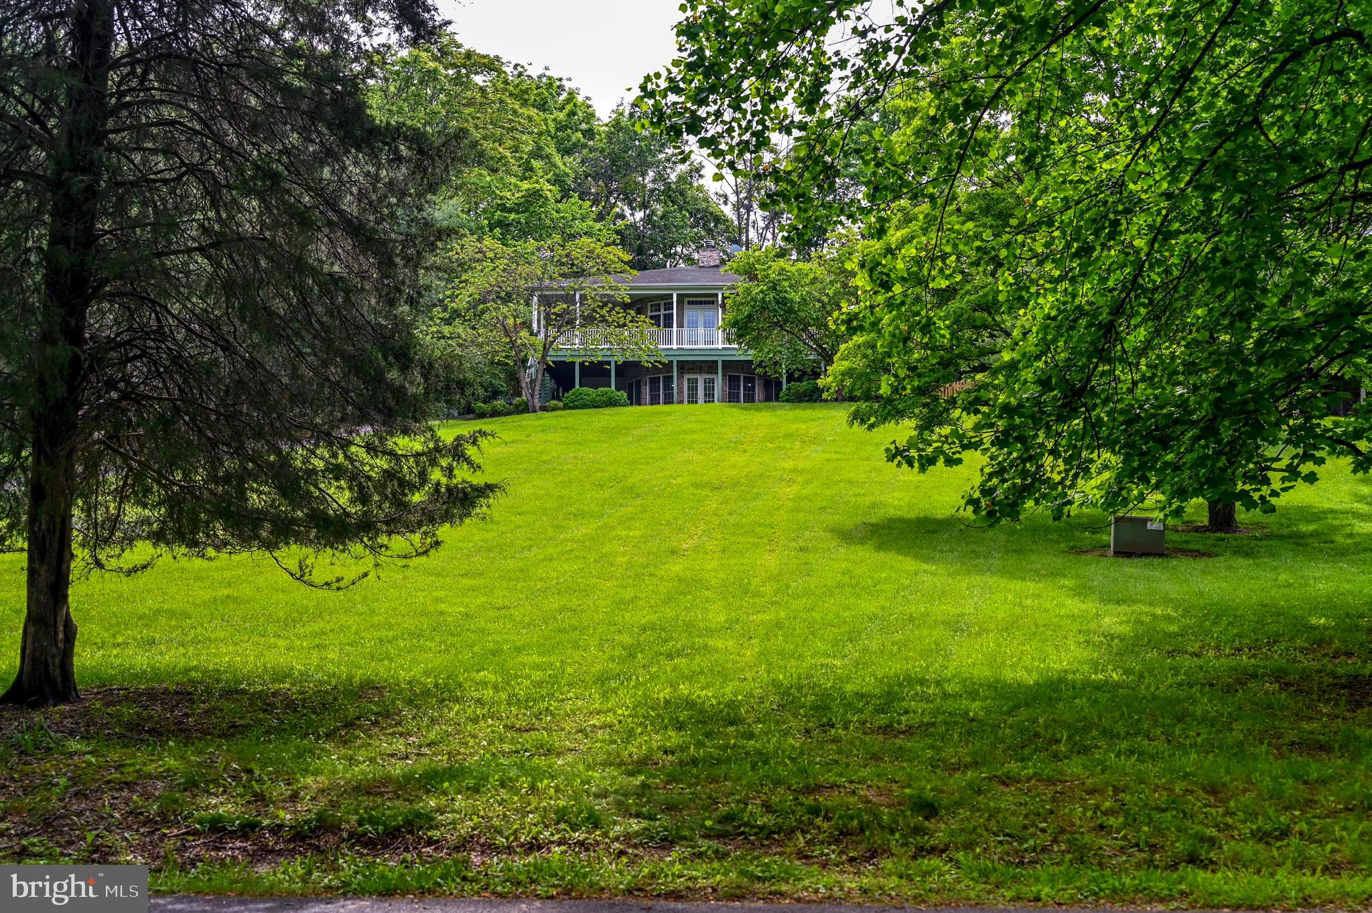

A Rare Deepwater Potomac Riverfront Retreat Discover a truly unique offering—this custom-built home rests on a coveted deepwater section of the Potomac River, boasting over 200 feet of direct river frontage along a scenic 12-mile stretch. Nestled on a two-tiered lot, the property provides not only breathtaking views and tranquil surroundings, but also rare private access to the river—perfect for boating, fishing, and water recreation. The home features a full 360-degree wraparound porch and offers 2,775 finished square feet of thoughtfully designed living space. Inside, you’ll find soaring 10-foot ceilings, true Maple hardwood flooring, custom cabinetry, crown molding, wainscoting, chair rail detailing, a tile backsplash, and a striking stone-surround wood-burning fireplace. The main level is filled with natural light and includes a spacious living room with French doors opening to the porch, a formal dining room, and a well-appointed kitchen with stainless steel appliances and beautiful custom cabinetry. The primary suite features a walk-in closet, oversized bath, and private porch access. A second bedroom and full bath complete the main level. The lower level offers high ceilings, new carpet, a large family room (with pool table included), an en suite bedroom, a half bath/laundry room with water treatment system, and two additional rooms ideal for guests, a home office, or hobby space. A whole-house generator ensures comfort during inclement weather. Outdoors, you'll find a detached 2.5-bay garage, a 2-car carport, and multiple outbuildings, including two “coverall” structures. The lower portion of the lot is fully equipped with electric and water hookups, an RV connection, a pavilion, and a deck with stairs leading to the water. The property also conveys a floating dock and the on-site camper/RV. This is a rare opportunity to own a high-quality custom home with unmatched river access and amenities—schedule your private tour today!

Save
Ask
Hide
Share
Listing Snapshot
Bedrooms 
3
Total Baths 
4
Full Baths 
3
Partial Baths 
1
Inside Area (SqFt) 
2,775 sqft
Lot Size 
3.28 Acres
Year Built 
2004
MLS® Number 
WVBE2040564
Status 
Sold
Property Tax 
$3,214
HOA/Condo/Coop Fees 
N/A
Sq Ft Source 
Assessor
Friends & Family
React
Comment
Invite
No Comments Yet

Did you know? You can invite friends and family to your search. They can join your search, rate and discuss listings with you.

What's This?
Private
Recent Activity
10 months agoListing updated with changes from the MLS®
General Features
Acres 
3.28
Carport 
2
Foundation 
Other
Garage 
Yes
Garage Spaces 
2
Levels 
Two
Parking 
Garage Door OpenerGarageDrivewayDetached CarportDetached
Parking Spaces 
8
Property Sub Type 
Single Family Residence
Sewer 
Septic Tank
Special Circumstances 
Standard
SqFt Above 
1575
SqFt Below 
1200
SqFt Total 
2775
Style 
ColonialContemporaryRaised Ranch/RamblerRanch/RamblerTraditionalOther
Utilities 
Propane
Water Source 
Well
Zoning 
101
Interior Features
Appliances 
Gas RangeGas OvenCooktopElectric Water HeaterDishwasherDisposalDryerIce MakerRefrigeratorStainless Steel Appliance(s)WasherWater HeaterMicrowaveWater Purifier
Basement 
FinishedExterior EntryWalk-Out AccessDaylightPartialFullInterior Entry
Cooling 
Central AirCeiling Fan(s)ElectricAttic Fan
Electric 
200+ Amp Service
Fireplace 
Yes
Fireplace Features 
Wood BurningHeatilatorStone
Fireplaces 
1
Flooring 
CarpetWoodHardwoodCeramic Tile
Furnished 
Unfurnished
Heating 
PropaneHeat Pump
Interior 
Ceiling Fan(s)PantryRecessed LightingWalk-In Closet(s)Built-in FeaturesCrown Molding
Main Level Bedrooms 
2
Window Features 
Window CoveringsWindow Treatments
Save
Ask
Hide
Share
Exterior Features
Construction Details 
StoneVinyl Siding
Frontage 
Waterfront
Lot Features 
WoodedFront YardFew TreesWaterfront
Other Structures 
OutbuildingRV/Boat Storage
Patio And Porch 
DeckPorchWrap Around
Pool Features 
None
Roof 
Shingle
View 
WaterRiverTrees/Woods
Waterfront 
Yes
Waterfront Features 
River Front
Waterview 
WaterRiverTrees/Woods
Windows/Doors 
Window CoveringsWindow Treatments
Community Features
School District 
BERKELEY COUNTY SCHOOLS
Schools
School District
BERKELEY COUNTY SCHOOLS
Elementary School
Unknown
Middle School
Unknown
High School
Unknown
Neighborhood & Commute
Source: Walkscore
Disclosure: Community information and market data powered by Constellation Data Labs. Information is deemed reliable but not guaranteed.
Powered by Showcase IDX, a Constellation1 Company
Save
Ask
Hide
Share
Share My QR
Success!
warthen team logo
  • Home
  • About
  • Testimonials
  • Contact
  • Admin
  • Home
  • About
  • Testimonials
  • Contact
  • Admin

617 W Patrick St, Frederick, MD 21701, USA | 301-378-9443 | [email protected]

All Rights Reserved. Created By AgentFire. Privacy Policy. Sitemap

Copyright © 2023.