Listing courtesy of TTR Sotheby's International Realty
Bought with Erika D de Azagra of ERA Oakcrest Realty, Inc. (540) 665-0360
Save
Ask
Hide
Share
Photos
Map
Nearby Listings
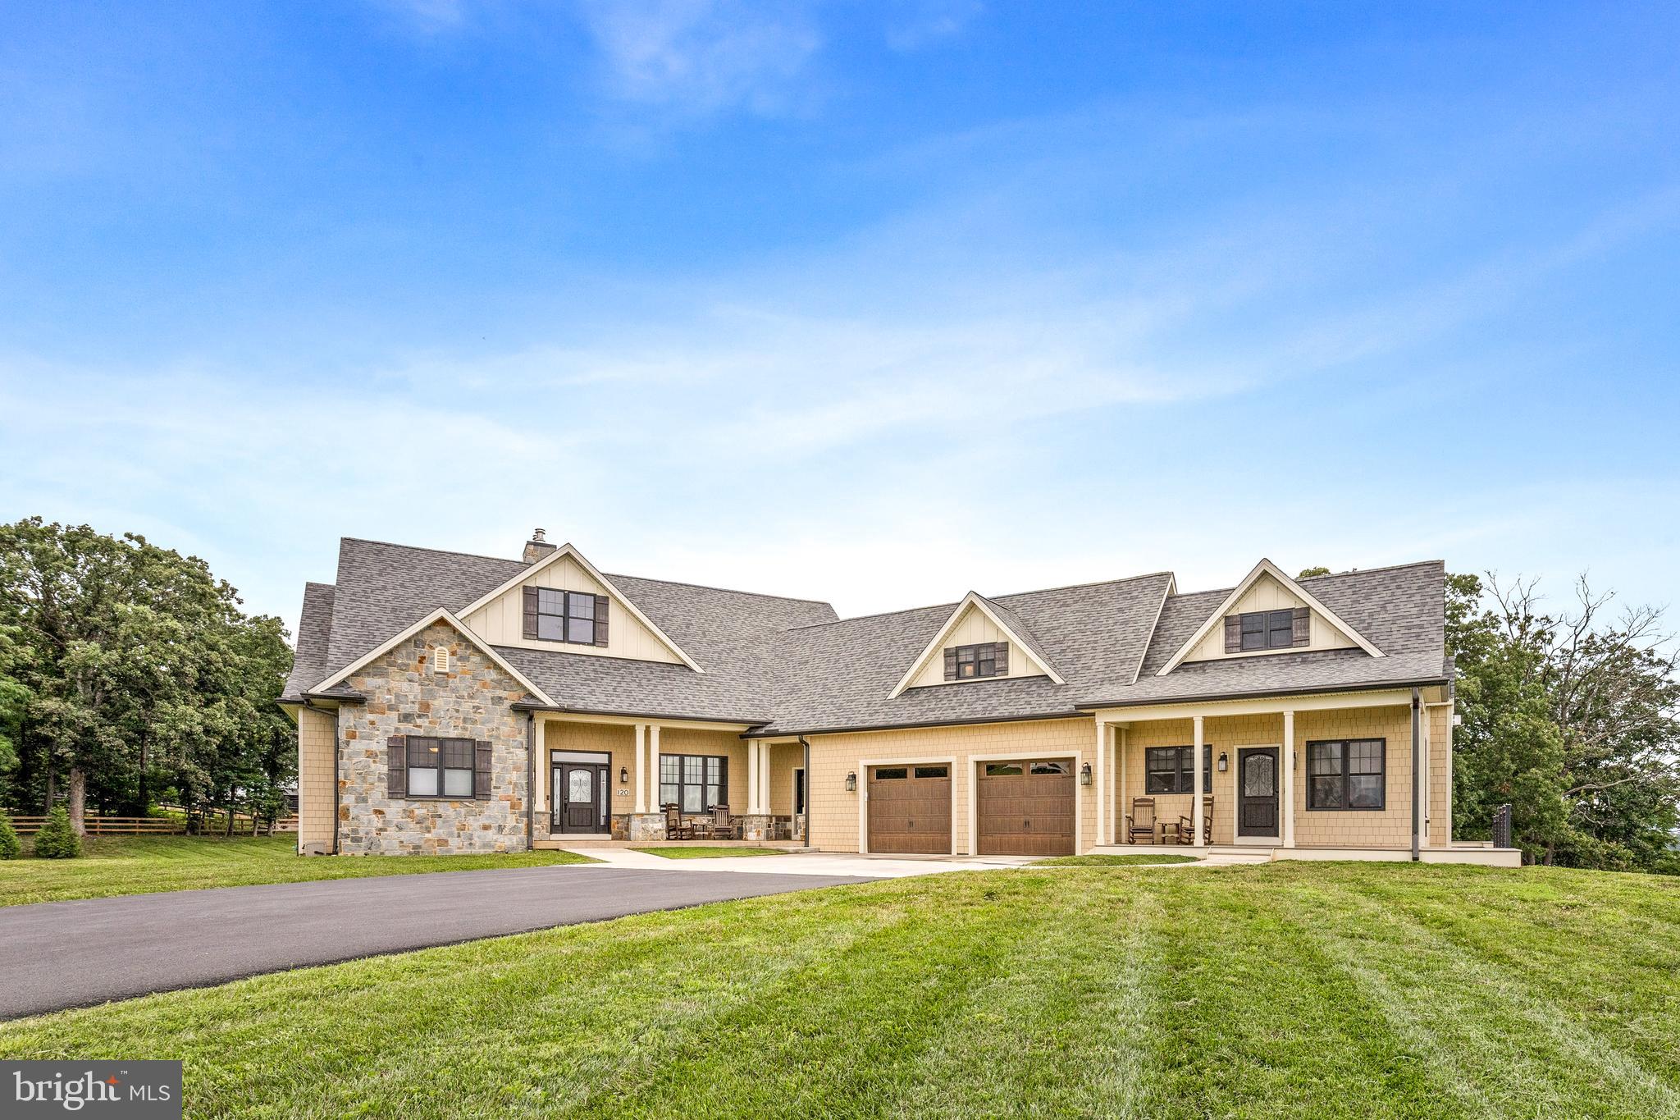
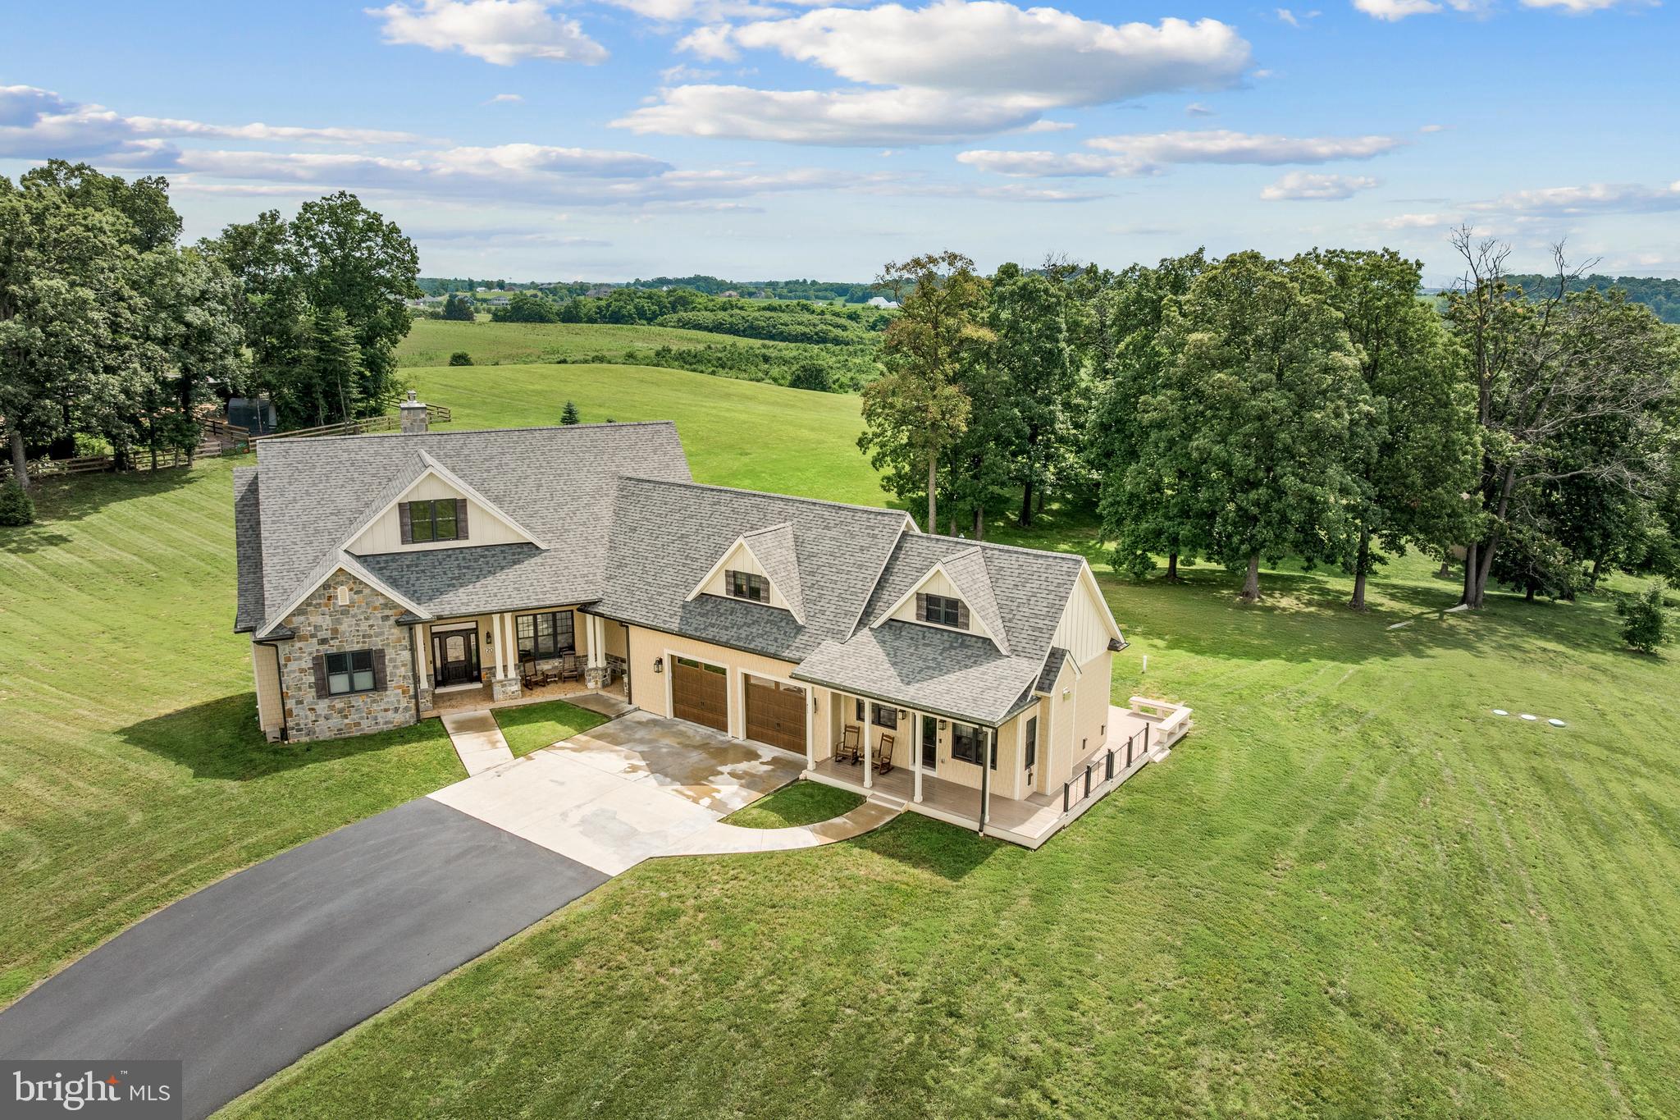
Turn-key and meticulously maintained, this 2021 custom craftsman home by well-reputed local builder Foreman Builders is thoughtfully designed and ideally sited on 3.85 acres, with views from every room.
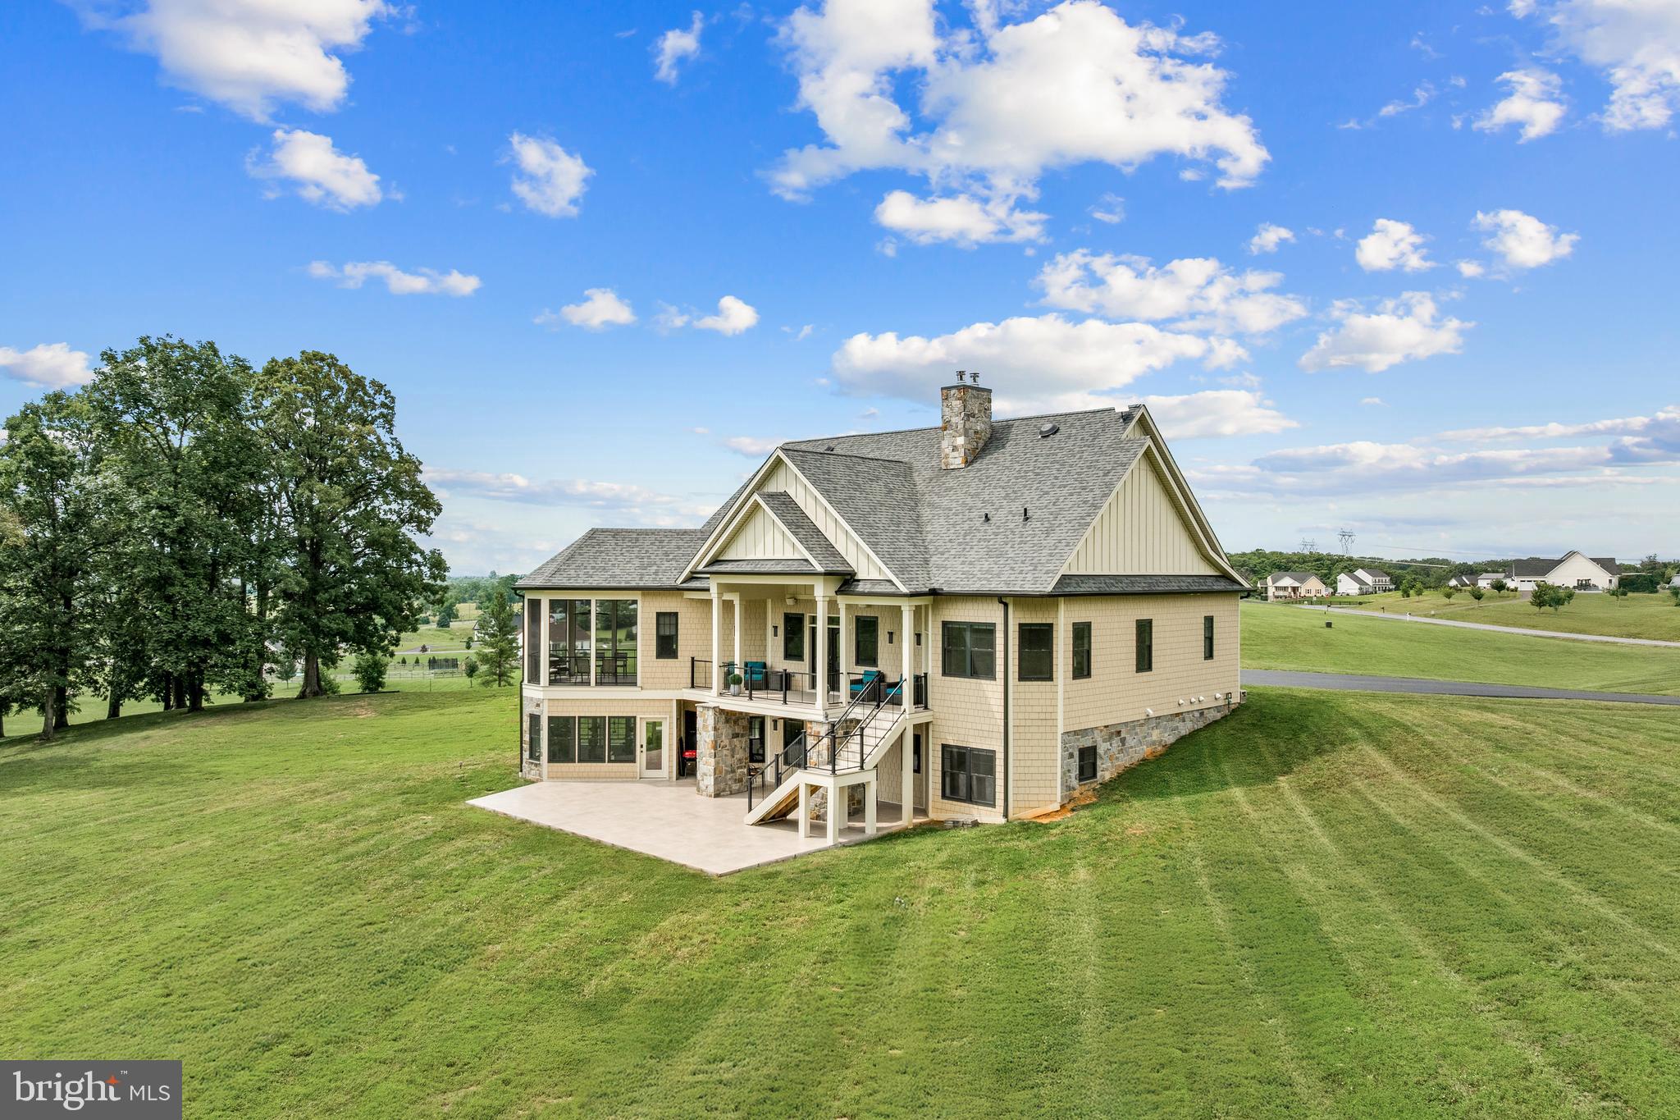
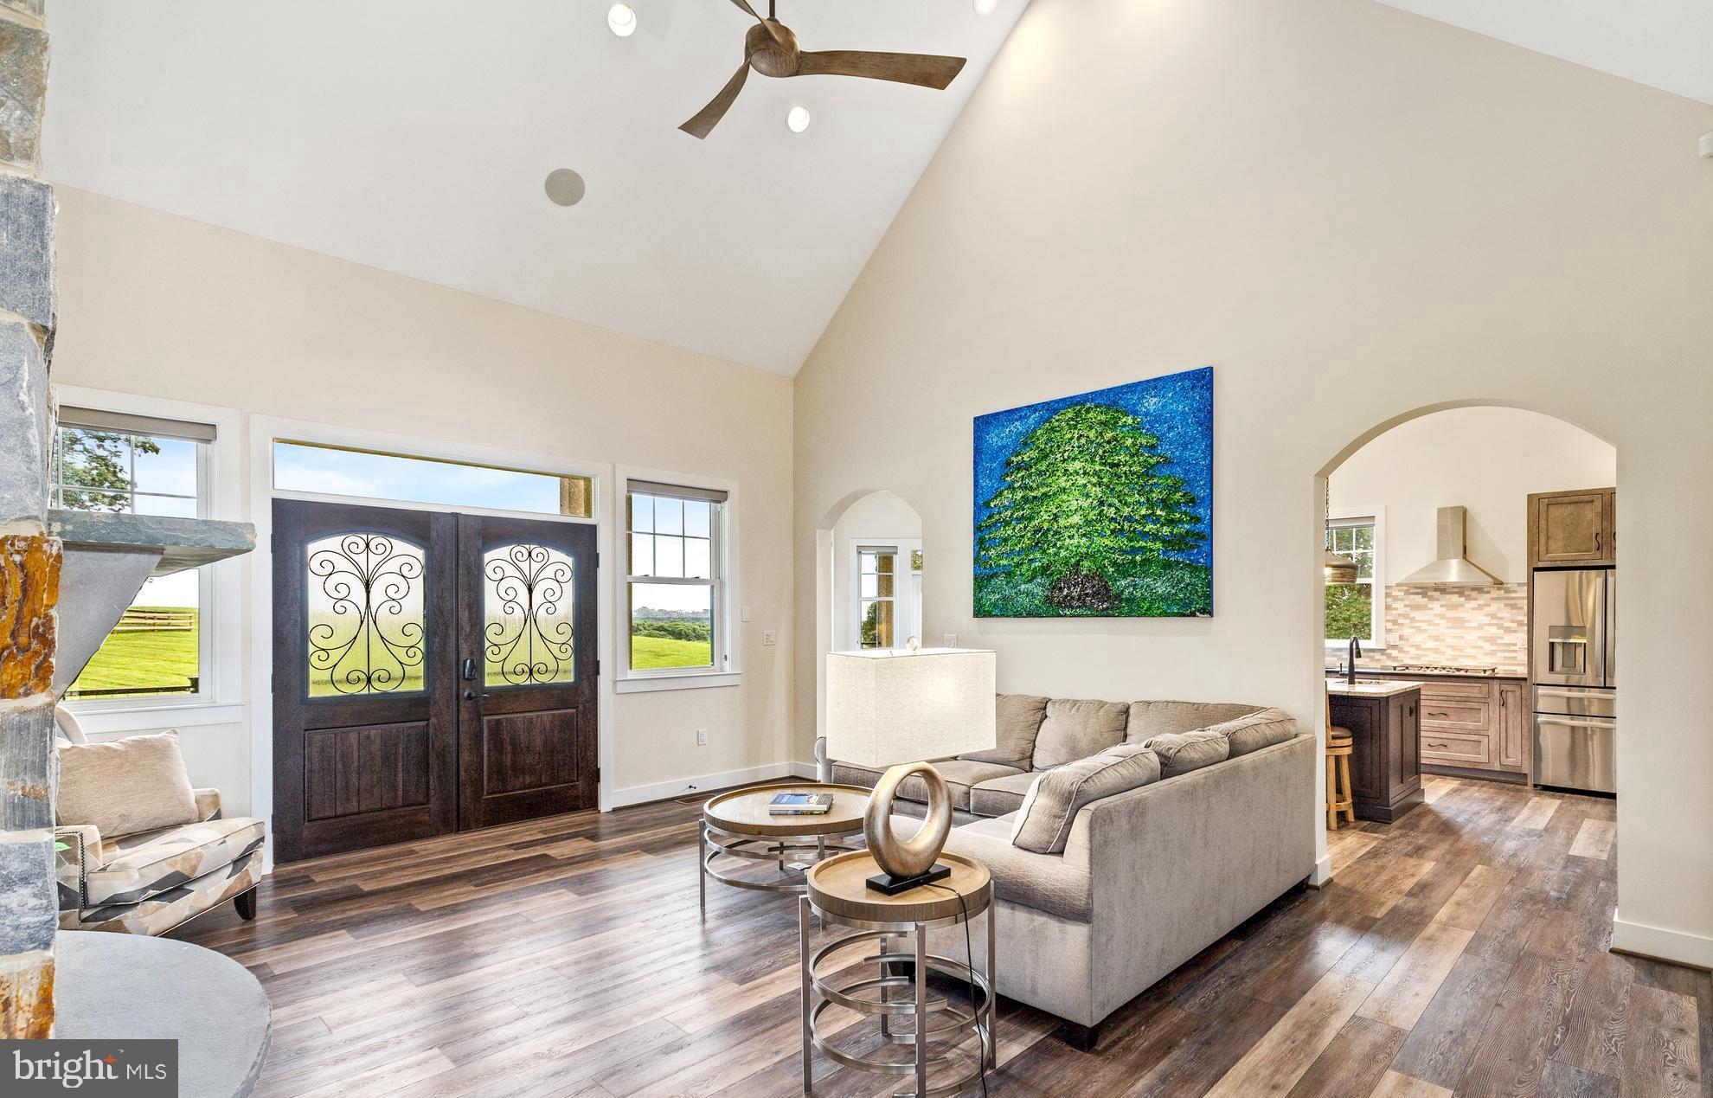
The light-filled interior (4,850 finished sq ft) features a flowing main-level layout, perfect for both entertaining and everyday main-level living. The vaulted Great Room centers around a wood-burning stone fireplace and opens to the rear deck through French doors. Host and chef alike will appreciate the kitchen with its large island, custom cabinetry, granite countertops, WiFi-enabled appliances, and wine fridge. The spacious primary suite offers two walk-in closets, a spa-like bath with radiant heated floors, rain shower, jetted soaking tub, and private deck access—perfect for morning coffee. Two ensuite bedrooms on the lower level share a second living room with a fireplace and open to the rear patio--an ideal private setting for a future pool. From there, access the gym that will inspire even the most reluctant. With flexible spaces throughout—including a dedicated office off the foyer, a bright finished bonus room over the garage, and additional lower-level space ready to be finished—this home easily accommodates remote work, schooling, or hobbies. A separate, stylish 1-bed/1-bath apartment provides excellent space for in-laws, an au pair, or rental income. See the Features List in the documents section for more details. Most of the furnishings are available for separate purchase. No HOA.
Save
Ask
Hide
Share
Listing Snapshot
Bedrooms
4
Total Baths
6
Full Baths
4
Partial Baths
2
Inside Area (SqFt)
4,847 sqft
Lot Size
3.85 Acres
Year Built
2021
MLS® Number
VAFV2035250
Status
Sold
Property Tax
$3,878
HOA/Condo/Coop Fees
N/A
Sq Ft Source
Estimated
Friends & Family
React
Invite
Recent Activity
6 months ago
Listing updated with changes from the MLS®
General Features
Acres
3.85
Attached Garage
Yes
Foundation
Permanent
Garage
Yes
Garage Spaces
2
Levels
Three Or More
Parking
OversizedGarage Door OpenerGarageDrivewayInside EntranceAttached
Parking Spaces
8
Property Sub Type
Single Family Residence
Sewer
Septic Tank
Special Circumstances
Standard
SqFt Above
3500
SqFt Below
1347
SqFt Total
5864
Style
CraftsmanOtherTransitional
Water Source
Well
Zoning
RA
Interior Features
Appliances
OvenCooktopWater PurifierDishwasherDryerIce MakerRefrigeratorStainless Steel Appliance(s)WasherHumidifierExhaust FanMicrowaveENERGY STAR Qualified AppliancesENERGY STAR Qualified Water HeaterTankless Water Heater