warthen team logo
  • Search MLS
  • Our Listings
  • Our Areas
  • Home Valuation
    • Instant Home Value
    • Personalized CMA
  • Resources
    • Buyer & Seller Guides
    • Perfect Home Finder
    • Mortgage Calculator
  • About
    • Contact
    • About Us
    • Our Team
    • Testimonials
  • Blog
warthen team logo
Menu
 
Menu
  • Home
  • Featured Areas
  • Property Search
  • About Us
  • Buyer & Seller Guides
  • Contact Us
  • Home Valuation
  • Our Team
  • Testimonials
Company
  • Home
  • Success Stories
  • Blog
  • Accessibility
  • Contact
Real Estate
  • Buyers
  • Sellers
  • Featured Areas
  • Helpful Guides
Tools
  • Perfect Home Finder
  • What’s My Home Worth?
  • Mortgage Calculator
Address

[email protected]
1-888-321-2976
728 Quiet Valley Lane
Los Angeles
90017 CA

Property Search


Search
Dashboard
Listings
Searches
Sign in / Sign up
Save
Ask
Tour
Hide
Share
$929,000
58 Days On Site

190 HICKORY LANE
HANOVER, PA 17331

For Sale|Single Family Residence|Active
6
Beds
5
Total Baths
4
Full Baths
1
Partial Bath
6,204
SqFt
$150
/SqFt
2007
Built
Subdivision:
THORNHILL
County:
YORK
Listing courtesy of RE/MAX Quality Service, Inc.

Due to the health concerns created by Coronavirus we are offering personal 1-1 online video walkthough tours where possible.
190 HICKORY LANE190 HICKORY LANE190 HICKORY LANE190 HICKORY LANE
Save
Ask
Tour
Hide
Share
Photos
Map
Nearby Listings
Virtual Tour

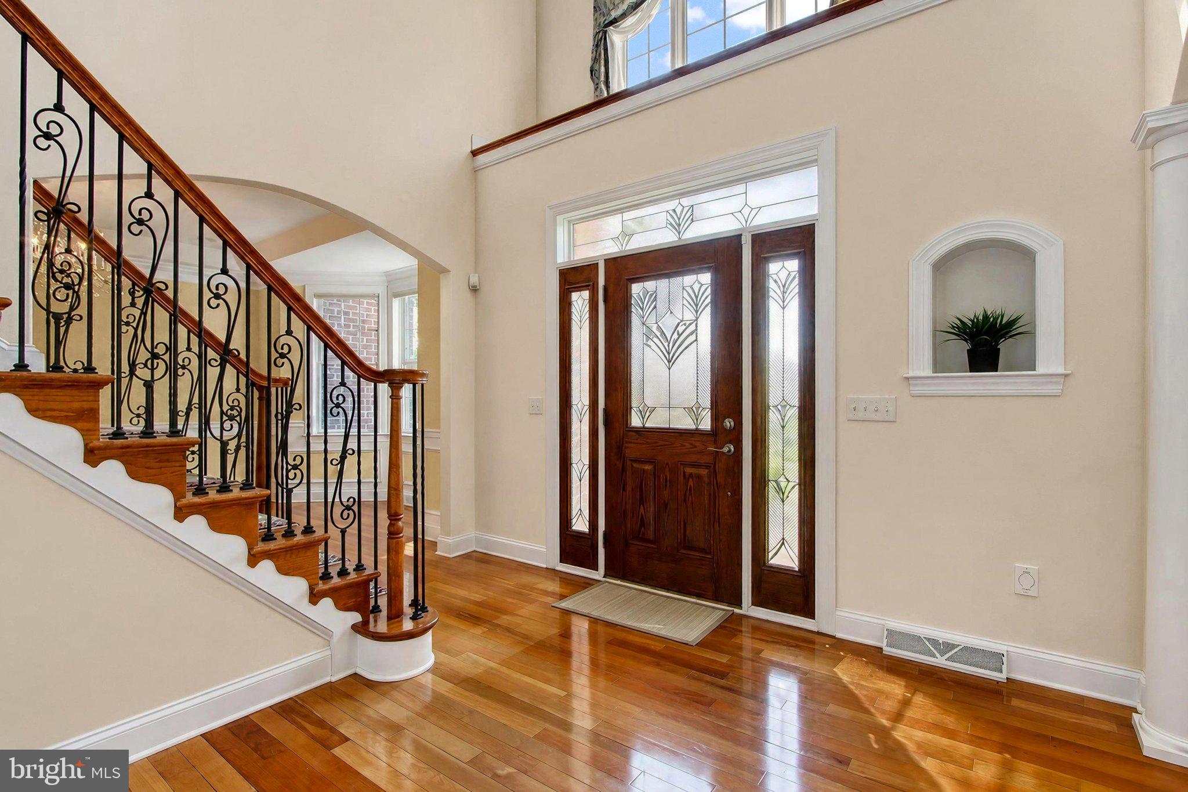
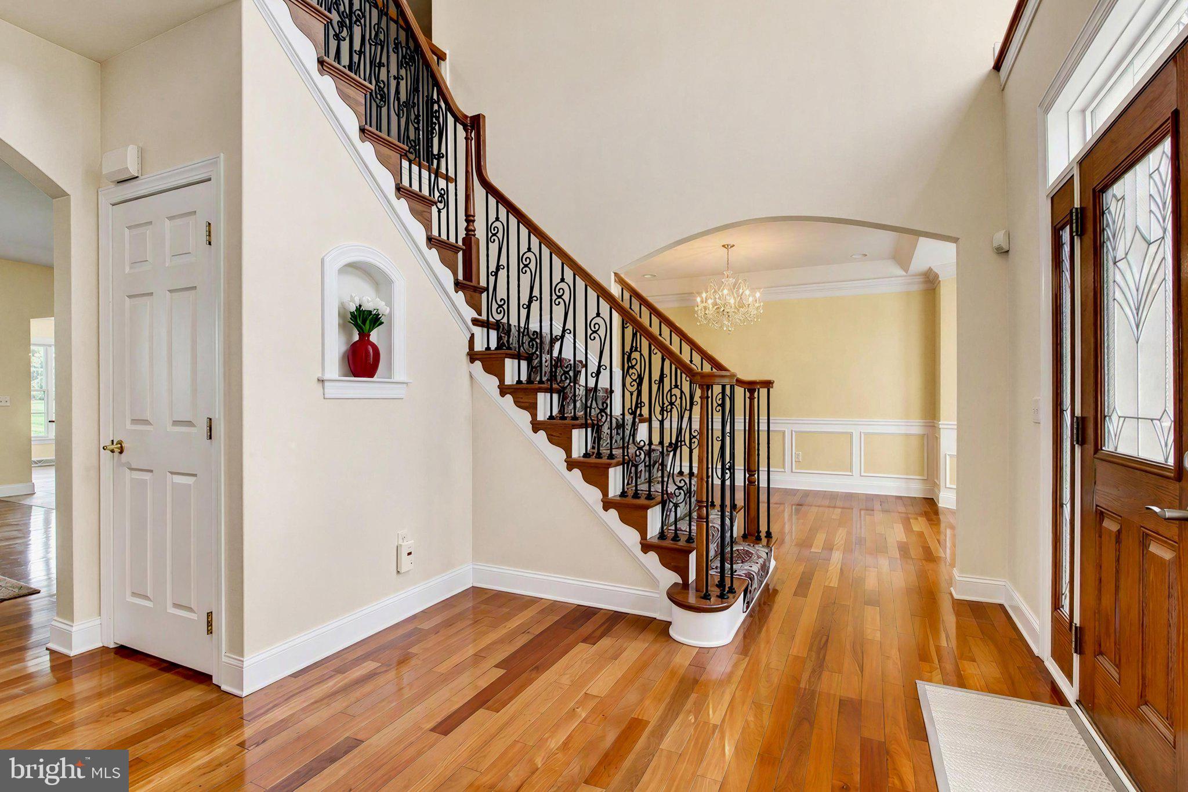
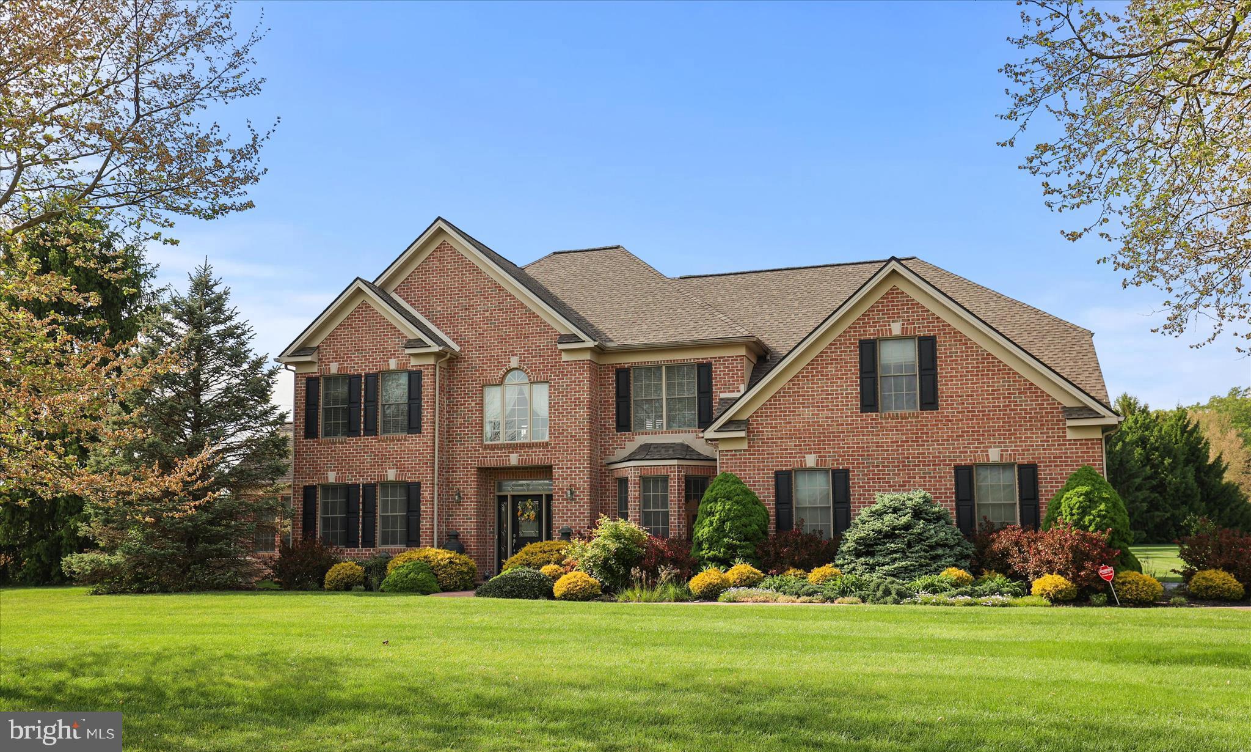
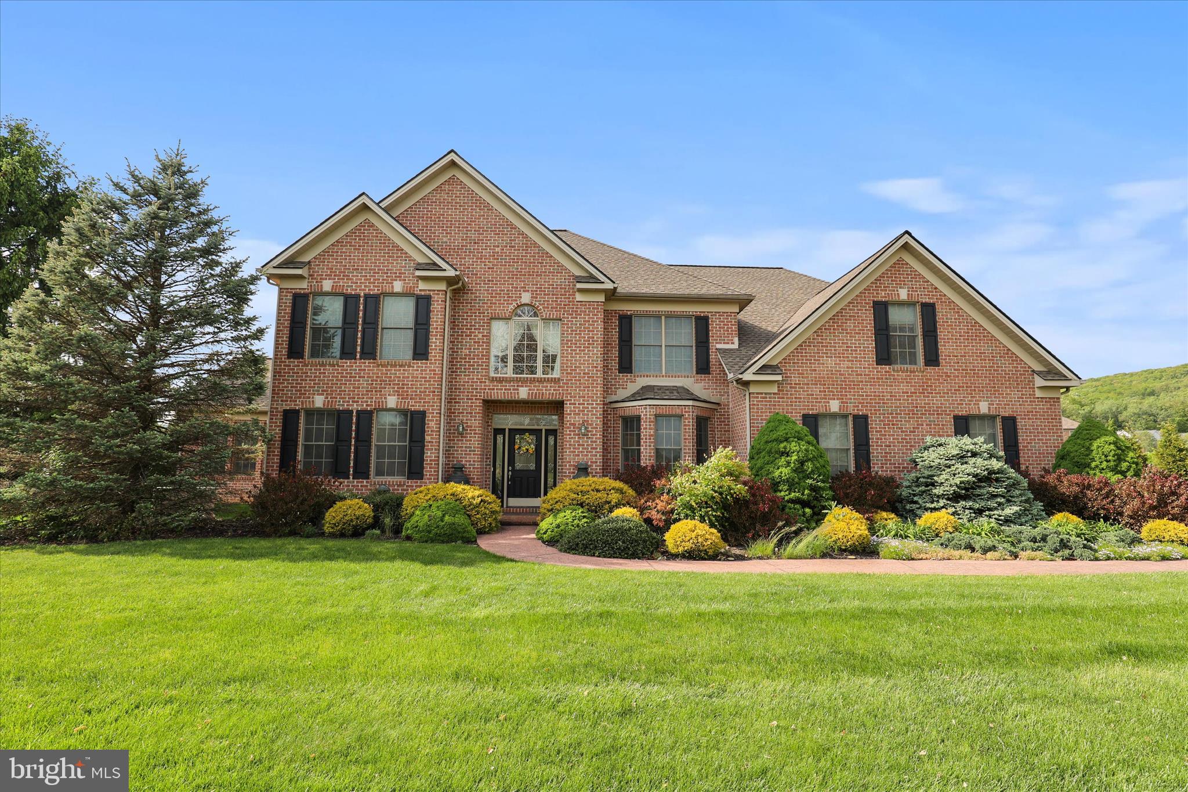
This lovely home was built by Jeffrey Henry in 2007 located in a small community called Thornhill. It is filled with custom built homes on acre plus lots. You will love the look and feel of each of the properties located in this development. The property is filled with character and has plenty of room for a growing family. Step inside to see a Two Story Foyer with a small office to the left and a large Dining Room to right. You notice the elegant Cherry Wood Flooring and an Open Floor Plan as you pass by the office there is a half bath with a large coat closet which serves a purpose when family and friends arrive to visit. You enter the Great Room/Family Room with a built in Gas Fireplace and a great spot to enjoy watching TV while the Fireplace warms you on a cold winter evening. This area is open to the Kitchen and Breakfast Room. The flooring in the Kitchen/Breakfast Room is a natural looking tile that blends into the atmosphere and is welcoming to the area. The kitchen has granite counter tops, under counter lighting and stainless steel appliances. Large pantry and a huge island with lots of room for food preparation. There are several glass cabinets that show off some of your favorite serving dishes. The views of the trees from the windows outside make you feel surrounded by nature. Down the hall is a full bathroom across from a 5th bedroom or office set up. Beyond that location is the first floor laundry with built in cabinets, and laundry sink. Three Car Garage that has access from the garage to take items downstairs and also there is a second stairs from within the house itself. Upstairs you have the Primary Bedroom with full bath and two large walk-in closets adjoining is the is the Primary Bathroom. His and Her Vanity sections, walk-in shower and large whirlpool tub. Three other bedrooms on this level that have large closet. They share a full bathroom and a loft area to enjoy playing games and making the house a home. Downstairs is another full bedroom with a full bathroom next door. Oversized recreation room, with gas fireplace, bar area and area for playing games and cards. Large storage area for added storage. Desk in bedroom downstairs, next full bathroom. The sellers would love to leave at the house for the new Buyers. Come take a look inside! If you need space, you won’t be disappointed.

Save
Ask
Tour
Hide
Share
Listing Snapshot
Price 
$929,000
Days On Site 
58 Days
Bedrooms 
6
Inside Area (SqFt) 
6,204 sqft
Total Baths 
5
Full Baths 
4
Partial Baths 
1
Lot Size 
1.23 Acres
Year Built 
2007
MLS® Number 
PAYK2106130
Status 
Active
Property Tax 
$17,427
HOA/Condo/Coop Fees 
N/A
Sq Ft Source 
Estimated
Friends & Family
React
Invite
Recent Activity
a week agoListing updated with changes from the MLS®
2 weeks agoPrice changed to $929,000
a month agoStatus changed to Active
2 months agoListing first seen on site
General Features
Acres 
1.23
Attached Garage 
Yes
Foundation 
Slab
Garage 
Yes
Garage Spaces 
3
Levels 
Two
Parking 
OversizedGarage Door OpenerAsphaltGarageDrivewayAttached
Parking Spaces 
9
Property Sub Type 
Single Family Residence
Security 
24 Hour SecurityCarbon Monoxide Detector(s)
Sewer 
Public Sewer
Special Circumstances 
Standard
SqFt Above 
4659
SqFt Below 
1545
SqFt Total 
6204
Style 
Traditional
Utilities 
Cable AvailableUnderground UtilitiesNatural Gas AvailablePhone AvailableSewer AvailableWater AvailableElectricity Available
Water Source 
Public
Zoning 
RESIDENTIAL
Interior Features
Appliances 
RangeOvenWasherGas Water HeaterBuilt-In RangeCooktopDishwasherDisposalHumidifierIce MakerMicrowaveRefrigeratorStainless Steel Appliance(s)Water Heater
Basement 
Exterior EntryCrawl SpaceSump Pump
Cooling 
Central AirCeiling Fan(s)Electric
Electric 
200+ Amp Service
Fireplace 
Yes
Fireplace Features 
Gas
Fireplaces 
2
Flooring 
CarpetWoodCeramic TileHardwood
Heating 
Natural GasForced Air
Interior 
Ceiling Fan(s)Kitchen IslandPantryRecessed LightingWalk-In Closet(s)Built-in FeaturesCrown MoldingOpen Floorplan
Laundry Features 
Laundry RoomMain Level
Main Level Bedrooms 
1
Window Features 
Insulated WindowsScreens
Bathroom 2 
Bedroom 
Bedroom 2 
Features - Ceiling Fan(s), Walk-In Closet(s)
Bedroom 3 
Features - Walk-In Closet(s), Ceiling Fan(s)
Bedroom 4 
Features - Ceiling Fan(s)
Bedroom 5 
Level - Main
Breakfast Room 
Level - Main
Dining Room 
Level - Main
Family Room 
Level - MainFeatures - Ceiling Fan(s)
Foyer 
Level - Main
Game Room 
Kitchen 
Level - MainFeatures - Crown Molding, Pantry
Laundry 
Level - Main
Library 
Features - Ceiling Fan(s)
Office 
Level - MainFeatures - Crown Molding
Primary Bathroom 
Primary Bedroom 
Features - Ceiling Fan(s), Walk-In Closet(s)
Recreation Room 
Sitting Room 
Sun/Florida Room 
Level - MainFeatures - Ceiling Fan(s)
Save
Ask
Tour
Hide
Share
Exterior Features
Construction Details 
Brick
Exterior 
Lighting
Lot Features 
Level
Patio And Porch 
Deck
Pool Features 
None
Roof 
Shingle
Windows/Doors 
Insulated WindowsScreens
Community Features
Community Features 
Sidewalks
MLS Area 
Penn Twp (15244)
School District 
SOUTH WESTERN
Schools
School District
SOUTH WESTERN
Elementary School
BARESVILLE
Middle School
EMORY H MARKLE
High School
SOUTH WESTERN SENIOR
Listing courtesy of RE/MAX Quality Service, Inc.


The real estate listing information is provided by Bright MLS is for the consumer's personal, non-commercial use and may not be used for any purpose other than to identify prospective properties consumer may be interested in purchasing. Any information relating to real estate for sale or lease referenced on this web site comes from the Internet Data Exchange (IDX) program of the Bright MLS. This web site references real estate listing(s) held by a brokerage firm other than the broker and/or agent who owns this web site. The accuracy of all information is deemed reliable but not guaranteed and should be personally verified through personal inspection by and/or with the appropriate professionals. Properties in listings may have been sold or may no longer be available. The data contained herein is copyrighted by Bright MLS and is protected by all applicable copyright laws. Any unauthorized collection or dissemination of this information is in violation of copyright laws and is strictly prohibited. Copyright © 2020 Bright MLS. All rights reserved.

Neighborhood & Commute
Source: Walkscore
Disclosure: Community information and market data powered by Constellation Data Labs. Information is deemed reliable but not guaranteed.
Powered by Showcase IDX, a Constellation1 Company
Save
Ask
Tour
Hide
Share
Share My QR
Success!
warthen team logo
  • Home
  • About
  • Testimonials
  • Contact
  • Admin
  • Home
  • About
  • Testimonials
  • Contact
  • Admin

617 W Patrick St, Frederick, MD 21701, USA | 301-378-9443 | [email protected]

All Rights Reserved. Created By AgentFire. Privacy Policy. Sitemap

Copyright © 2023.