

Property Search
385 RAILROAD LANEORRTANNA, PA 17353
Due to the health concerns created by Coronavirus we are offering personal 1-1 online video walkthough tours where possible.
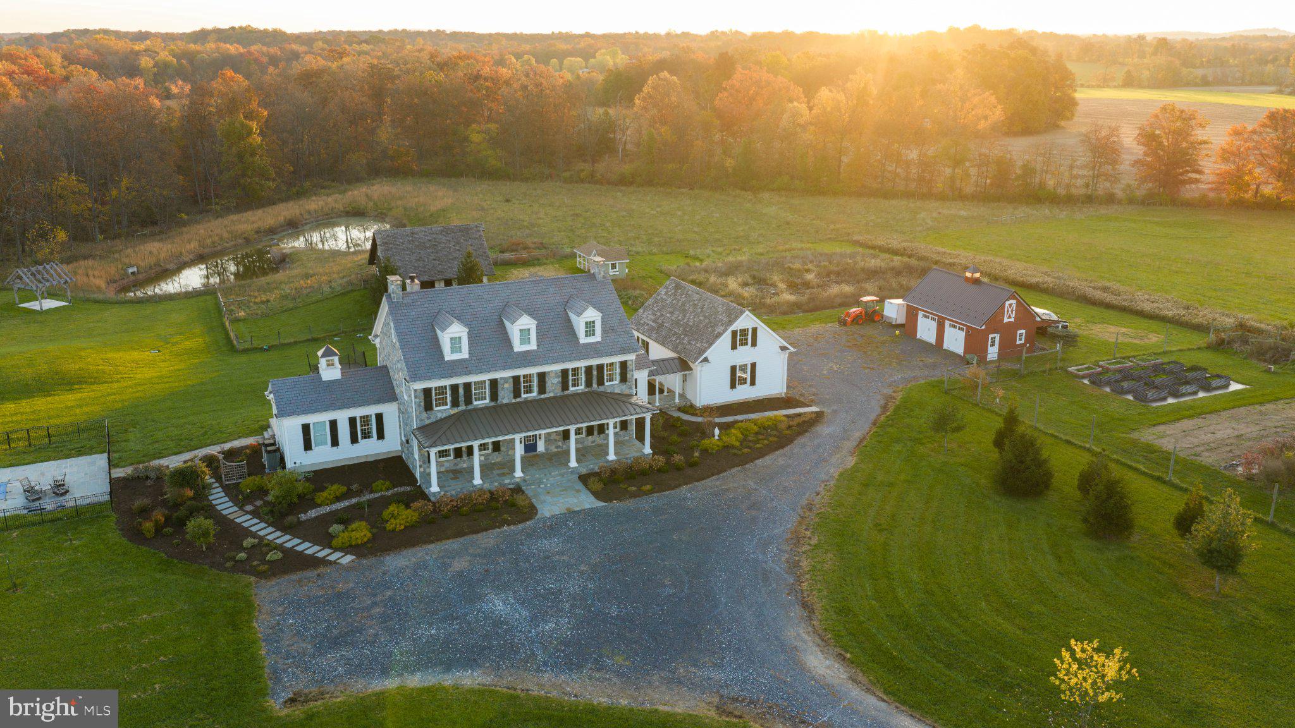
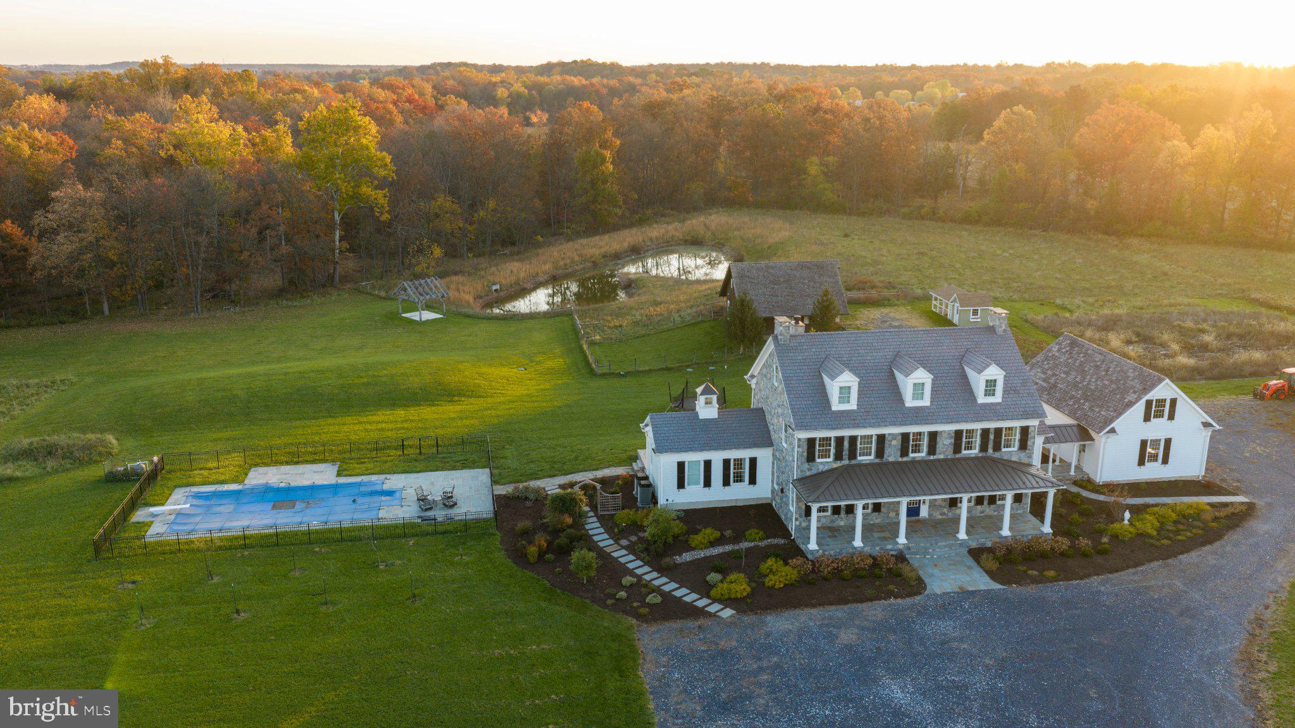
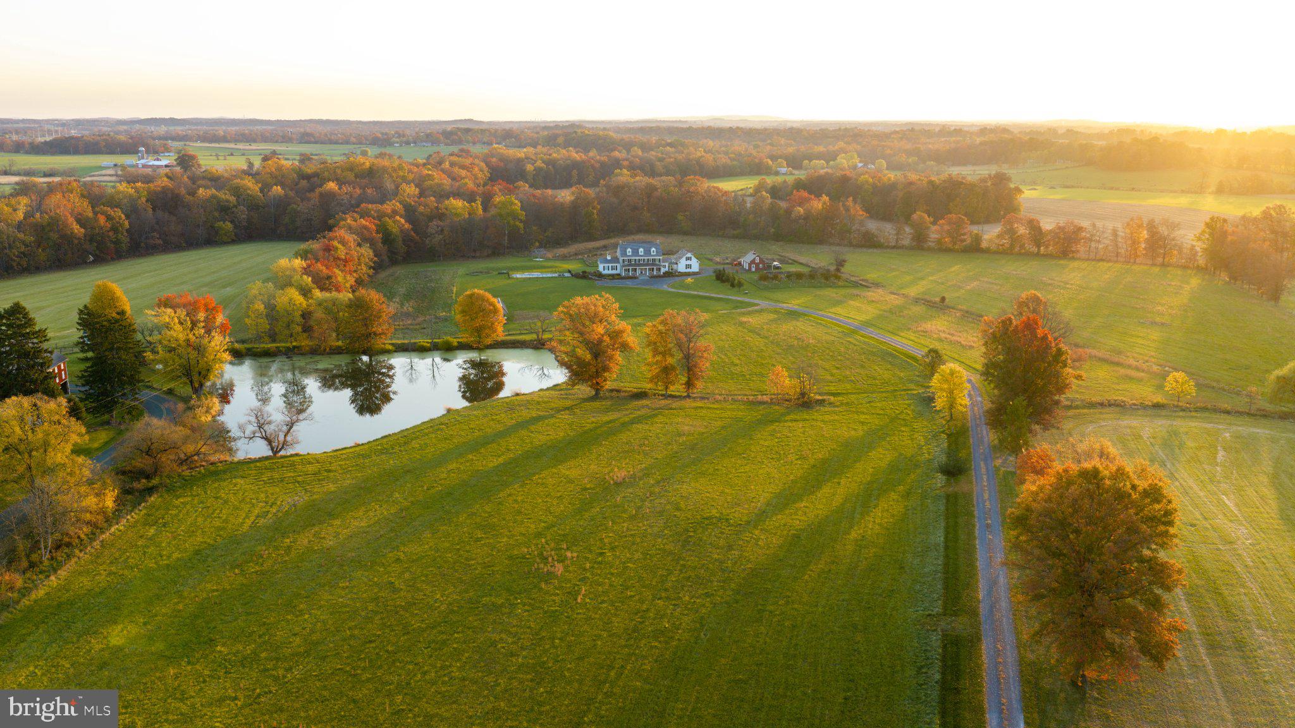
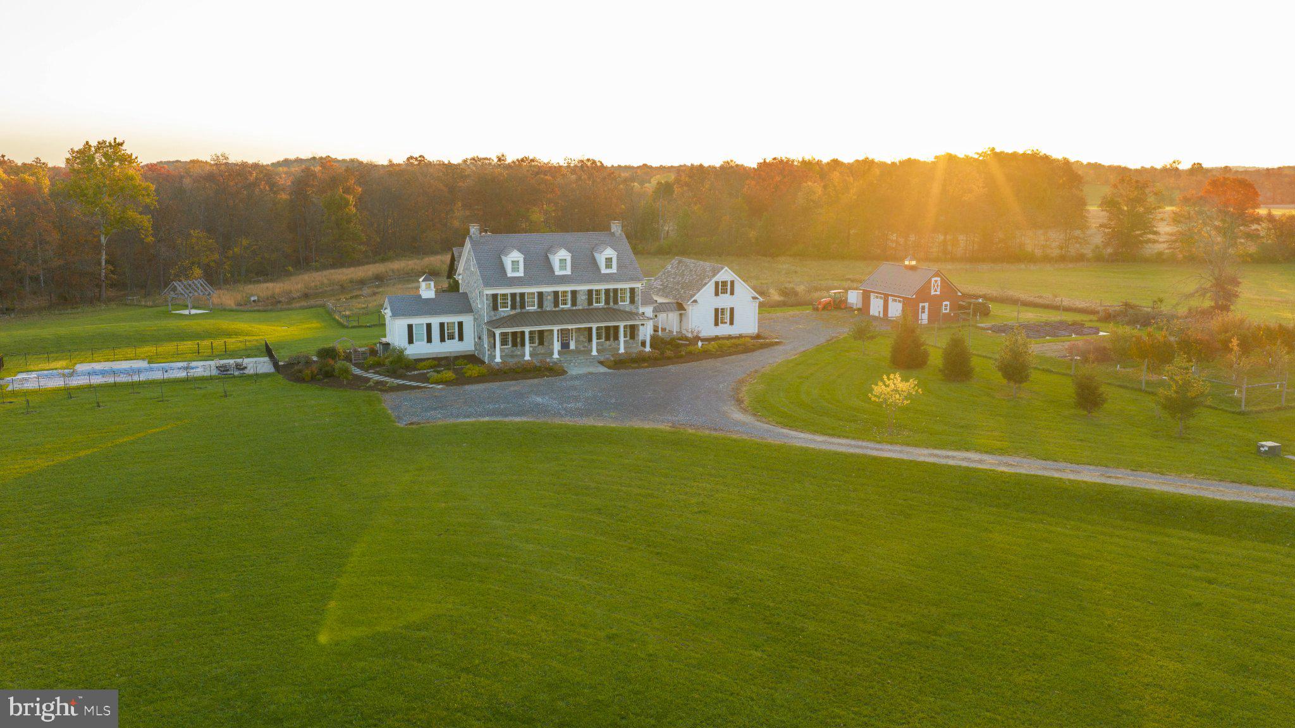
The drive in tells you everything. You leave a quiet paved road in Adams County, turn on to a tree-lined lane, and watch the pasture open up on both sides. Then the house comes into view: a 2021 stone colonial on 29.2 acres, with a covered front porch, a high-end slate-style roof, and fall color rolling off toward the mountains. Gettysburg is about 15 minutes away. Baltimore and Washington, DC are about an hour and a half. Out here, none of that feels close, yet it is. Mornings start in the sunroom, coffee in hand, with a wall of windows facing the barn and pasture. Summer afternoons belong to the 20' x 40' saltwater pool, heated with propane, with a diving board, a 9' deep end, and a fenced flagstone patio. In the evening you walk down to the front pond, stocked with bass, and sit under the timber frame pavilion while the deer work along the tree line. In fall the orchard is heavy with apples, pears, peaches, plums, apricots, and nectarines, and the whitetail, turkey, and geese are never far off. This is a place that works as well as it looks. The barn, under a cedar shake roof, has three stalls, a run chute to pasture fenced for cattle and horses and wired for electric, 100-amp service, a slop sink, and a half bath. Upstairs is a private one bedroom, one bath apartment with a kitchenette, granite counters, and a mini-split, ideal for guests. There is a coop for 15 to 20 chickens, a pen for three hogs, a 28x50 equipment shed, a detached two-car garage, and hay ground with ready local buyers. A butcher shop sits five minutes down the road. Inside, the house was built by owners who cared about how it was made. The interior walls are framed with 2x6, not the typical 2x4. Closed-cell spray foam fills the exterior walls, with open-cell foam under the roof and between floors. Every wall is real plaster. Plumbing runs as home runs to each fixture from manifolds in the basement, and the heat pump system carries a whole-house humidifier for comfortable winters. The library could belong to an old Virginia estate, with a cherry coffered ceiling, floor-to-ceiling built-ins, and a fireplace. The dining room sits under a coffered ceiling with wainscoting and a bay window. The kitchen is the center of the home: white inset cabinetry, a cherry island with granite, a professional six-burner range, a pot filler, a farm house sink, and a butler's pantry that connects to the dining room. The home offers six bedrooms and five and a half baths, including a main-level primary suite with a soaking tub, three fireplaces, a third-floor bedroom and bonus room, a full basement, and an attached three-car garage with storage above and a Tesla charger. Every detail is here, but the details are not why you stay. You stay for the quiet of that road, the light across the pasture at the end of the day, and the feeling that you have found a place that will never be built again. A property planned this carefully, with this many features, may not come along again.
| 2 days ago | Listing updated with changes from the MLS | |
| 3 days ago | Status changed to Active | |
| 2 weeks ago | Listing first seen on site |

The real estate listing information is provided by Bright MLS is for the consumer's personal, non-commercial use and may not be used for any purpose other than to identify prospective properties consumer may be interested in purchasing. Any information relating to real estate for sale or lease referenced on this web site comes from the Internet Data Exchange (IDX) program of the Bright MLS. This web site references real estate listing(s) held by a brokerage firm other than the broker and/or agent who owns this web site. The accuracy of all information is deemed reliable but not guaranteed and should be personally verified through personal inspection by and/or with the appropriate professionals. Properties in listings may have been sold or may no longer be available. The data contained herein is copyrighted by Bright MLS and is protected by all applicable copyright laws. Any unauthorized collection or dissemination of this information is in violation of copyright laws and is strictly prohibited. Copyright © 2020 Bright MLS. All rights reserved.