

Property Search
371 QUIET CREEK DRIVEGETTYSBURG, PA 17325
Due to the health concerns created by Coronavirus we are offering personal 1-1 online video walkthough tours where possible.
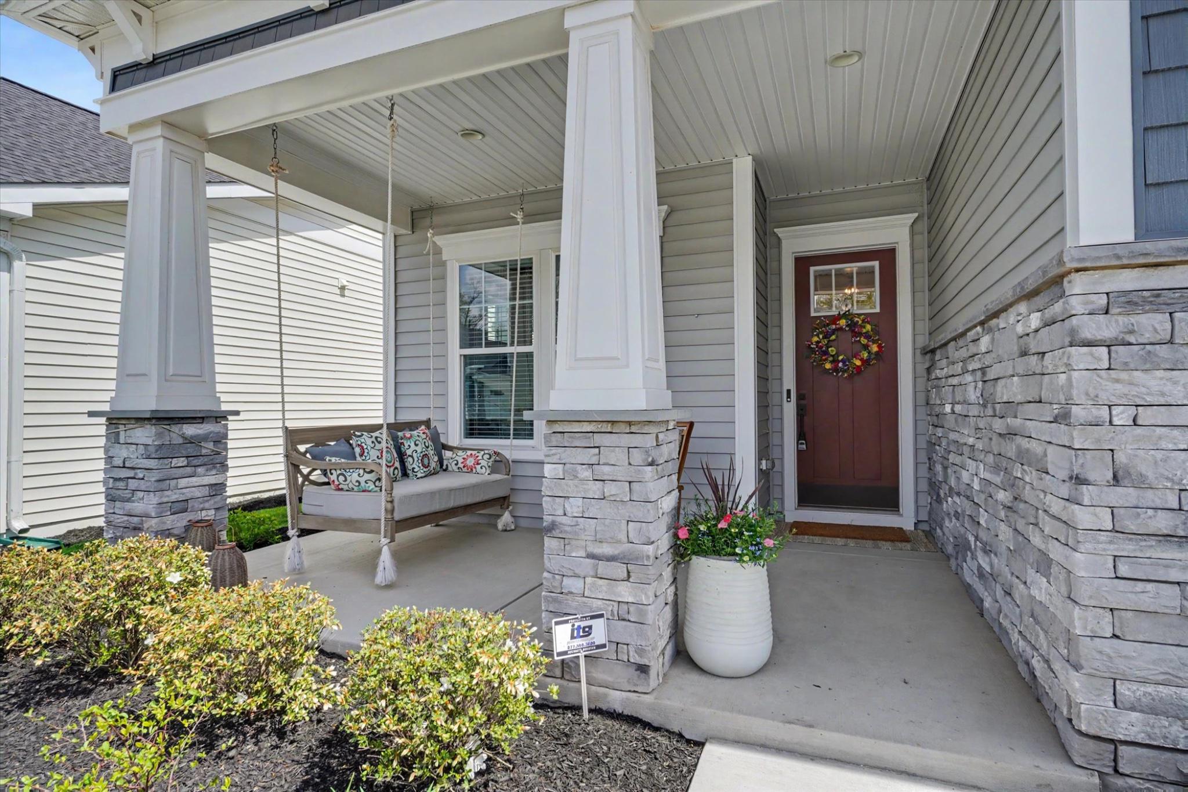
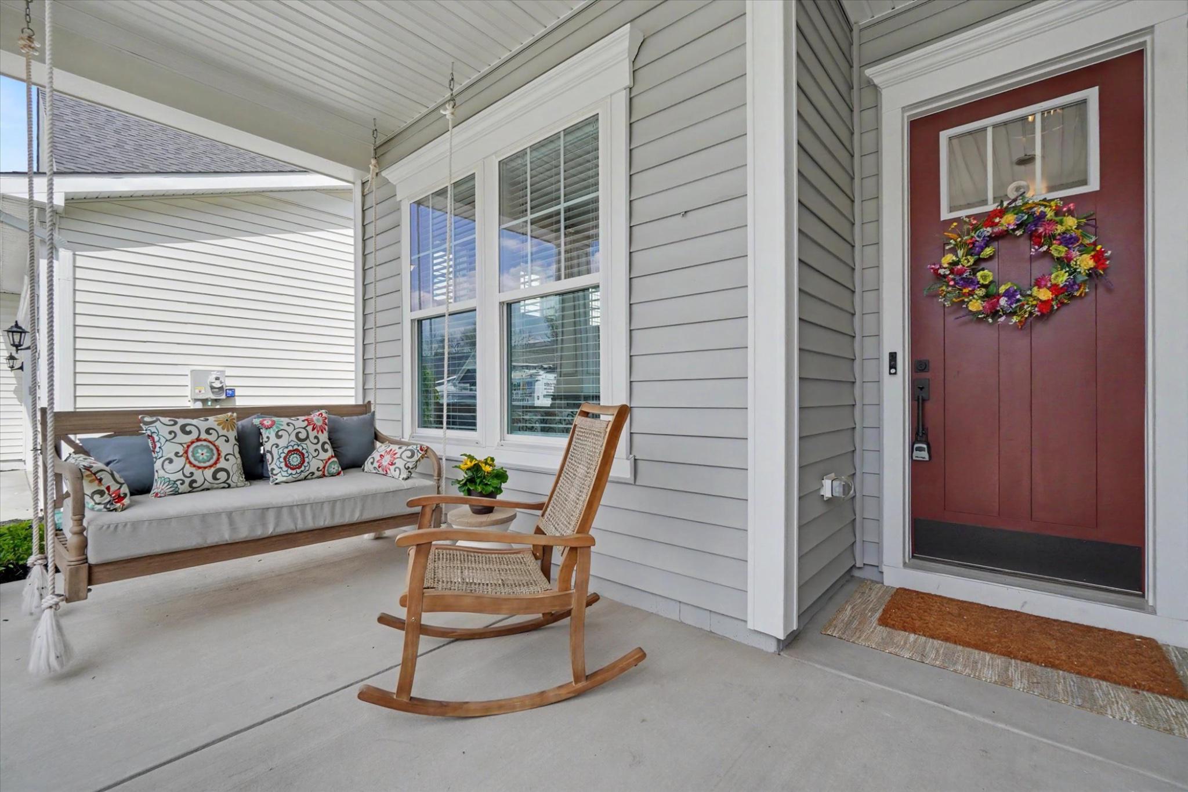
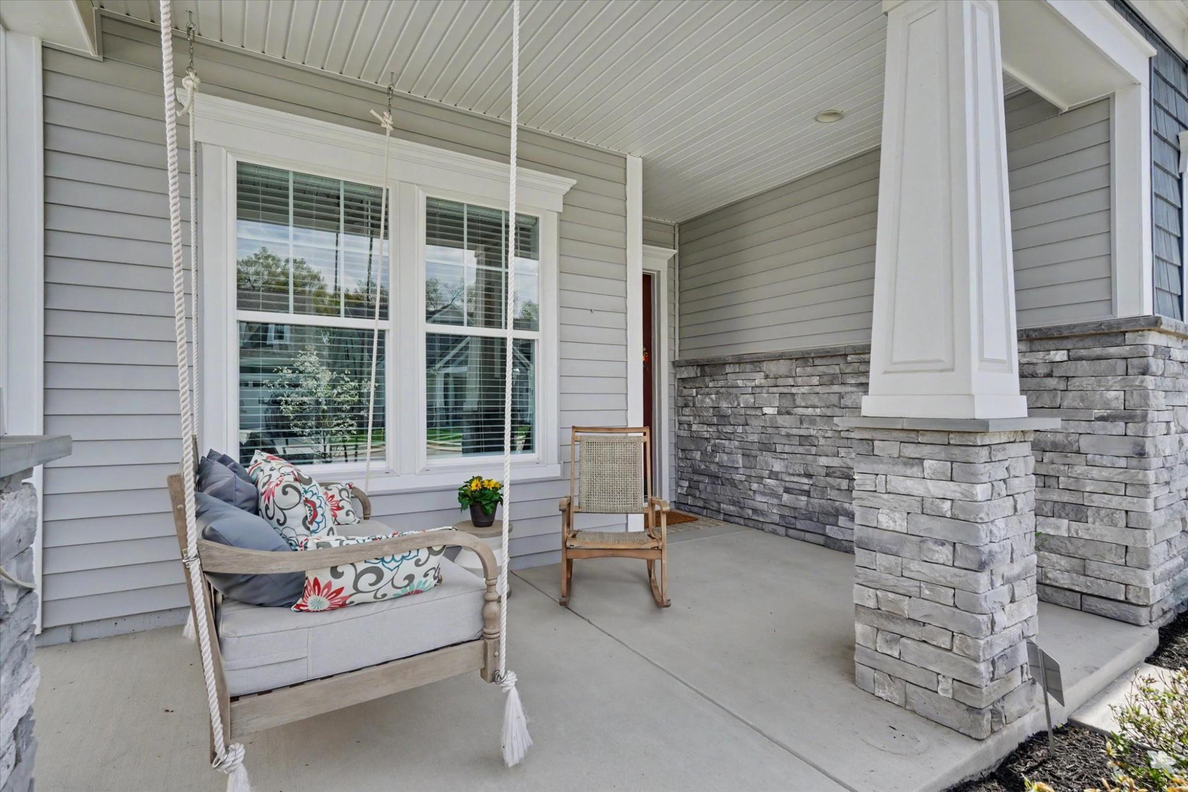
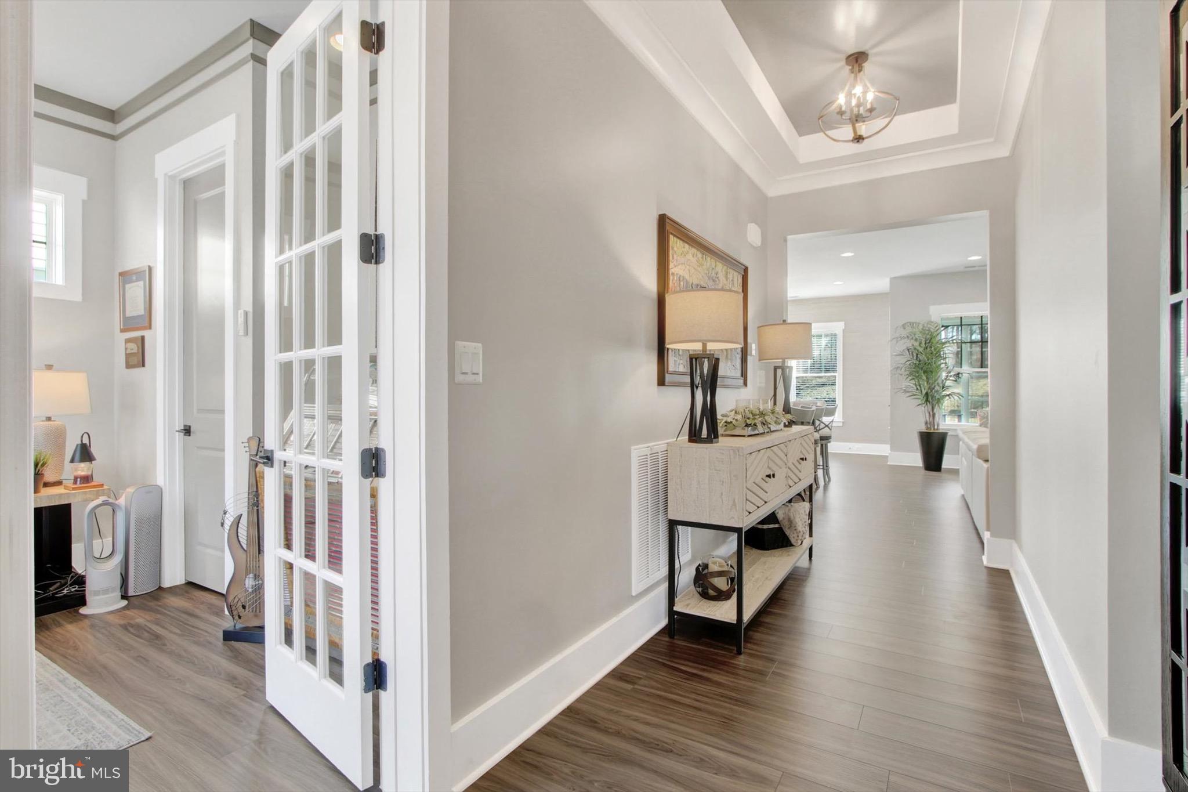
Why wait months to build (or spend thousands more on upgrades) when you can move right into one of Amblebrook’s most thoughtfully enhanced homes? Now offered at a newly reduced price, The Quiet Creek House delivers exceptional value on a premium homesite backing to peaceful trees. You’ll enjoy the benefits of new construction plus thousands of dollars in upgrades that have already been completed, saving you both time & money. This beautifully designed 2,400 square foot home features soaring 10-foot ceilings, a private study, guest bedroom, and an open-concept layout centered around a gourmet kitchen with an oversized quartz island, KitchenAid appliances, farmhouse sink, and abundant storage. The light-filled living room, complete with a gas fireplace and custom built-ins, creates a warm, inviting space for everyday living and entertaining. The spacious primary suite is a true retreat, offering a luxurious shower, oversized walk-in closet with a custom closet system, and direct access to the laundry room for everyday convenience. What truly sets this home apart are the valuable post-build improvements already in place, including a heated four-season room, beautiful paver patio and hardscaping, fenced backyard, smart irrigation system with smartphone controls, custom closet system, gas line for grilling, and countless thoughtful enhancements throughout. These are the projects new-build buyers often tackle after closing, but here, they’re already finished and ready to enjoy. An oversized two-car garage and dedicated storage room provide exceptional organization, while Amblebrook’s award-winning amenities: including indoor and outdoor pools, pickleball courts, a fitness center, coffee shop, walking trails, and an active social calendar, make every day feel like a getaway. Recently reduced by $20,000, this is an exceptional opportunity to own one of Amblebrook’s most upgraded homes without the wait, the hassle, or the added expense of completing these improvements yourself. Simply move in and start enjoying the lifestyle you’ve been waiting for.
| 3 weeks ago | Price changed to $699,900 | |
| 3 weeks ago | Listing updated with changes from the MLS® | |
| 7 months ago | Status changed to Active | |
| 7 months ago | Listing first seen on site |

The real estate listing information is provided by Bright MLS is for the consumer's personal, non-commercial use and may not be used for any purpose other than to identify prospective properties consumer may be interested in purchasing. Any information relating to real estate for sale or lease referenced on this web site comes from the Internet Data Exchange (IDX) program of the Bright MLS. This web site references real estate listing(s) held by a brokerage firm other than the broker and/or agent who owns this web site. The accuracy of all information is deemed reliable but not guaranteed and should be personally verified through personal inspection by and/or with the appropriate professionals. Properties in listings may have been sold or may no longer be available. The data contained herein is copyrighted by Bright MLS and is protected by all applicable copyright laws. Any unauthorized collection or dissemination of this information is in violation of copyright laws and is strictly prohibited. Copyright © 2020 Bright MLS. All rights reserved.