

Property Search
5329 WOODLAWN AVENUECHEVY CHASE, MD 20815
Due to the health concerns created by Coronavirus we are offering personal 1-1 online video walkthough tours where possible.
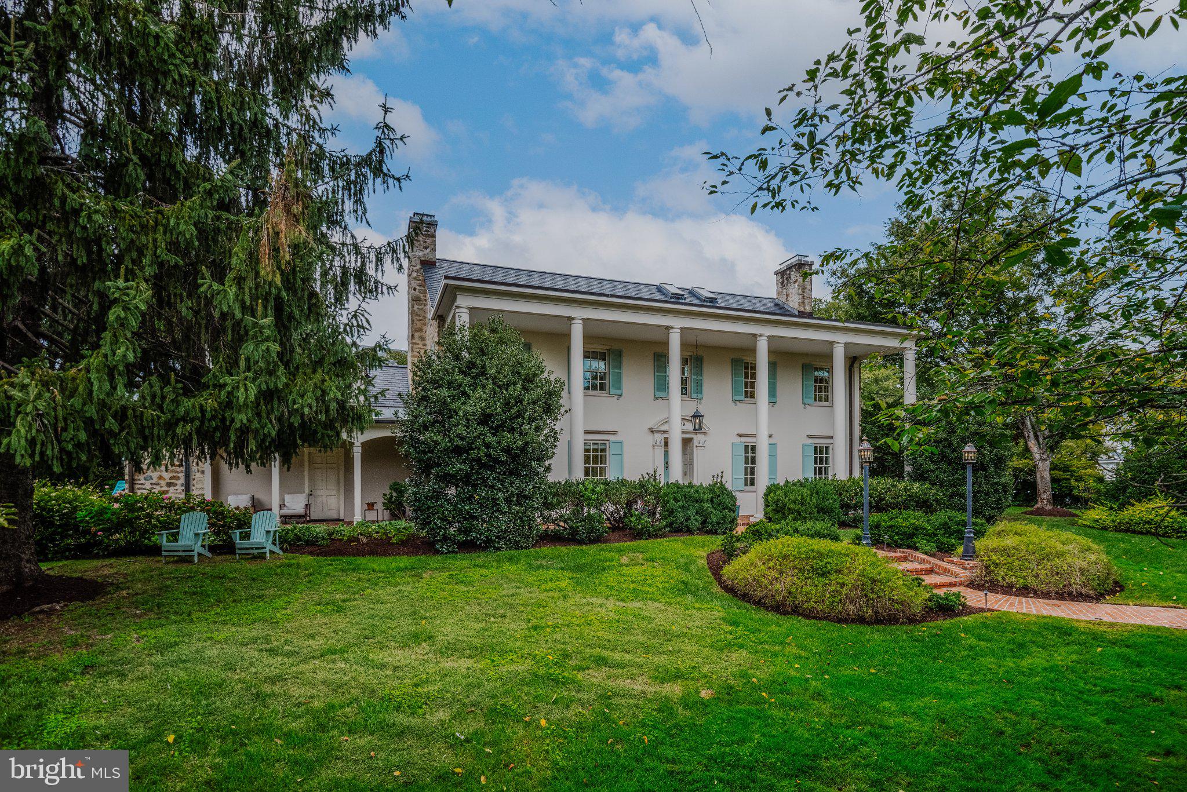
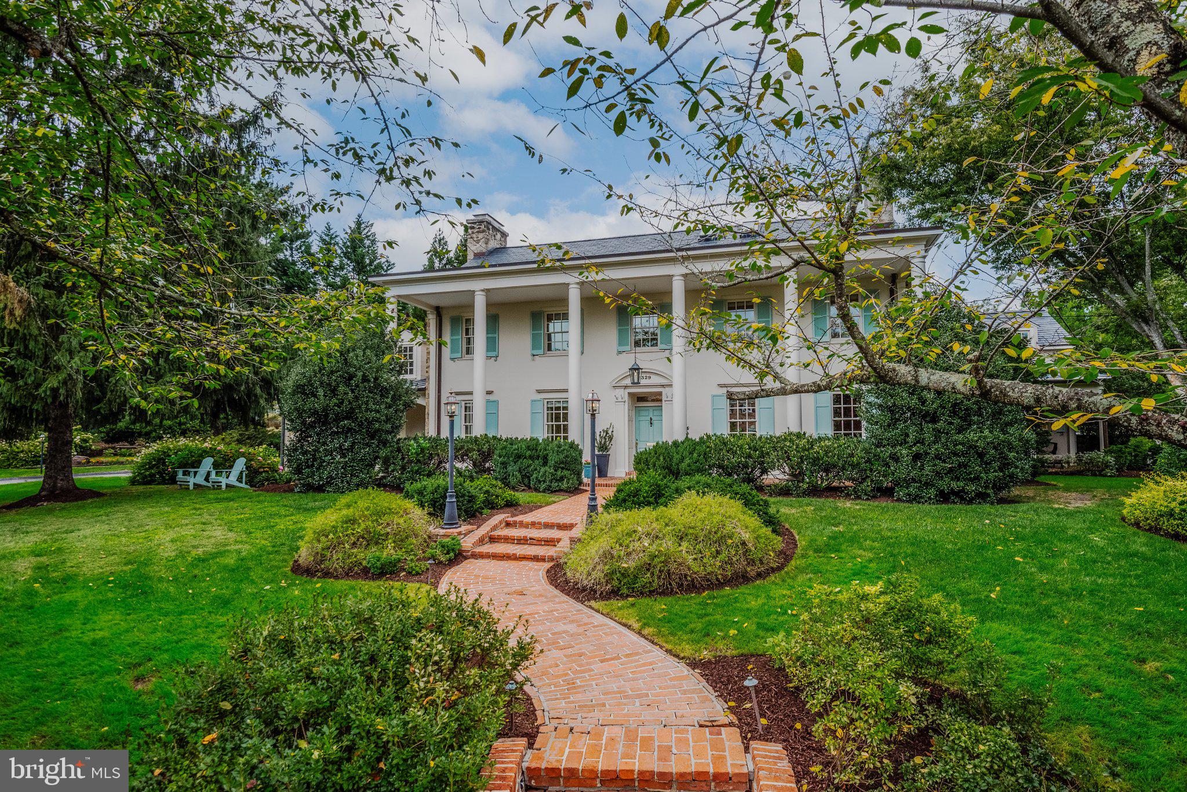
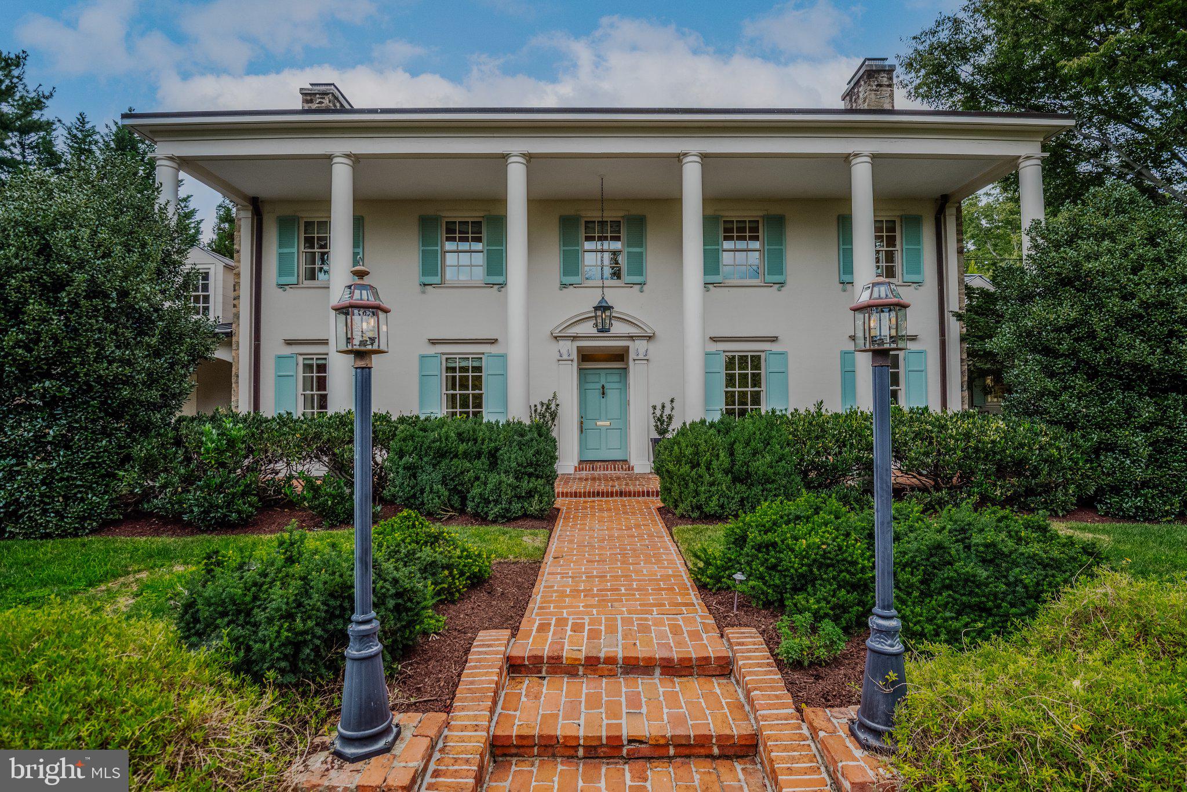
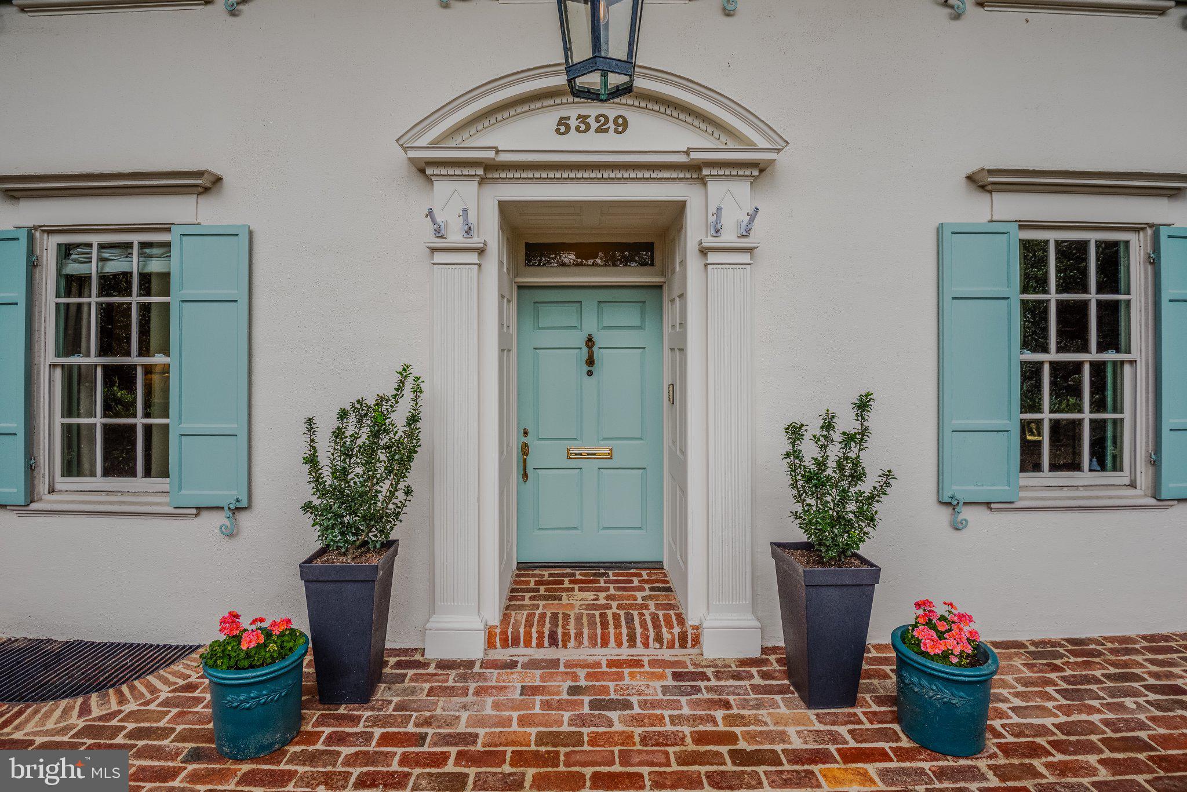
Welcome to an extraordinary residence of timeless elegance and distinction—a gracious stucco and stone colonial set prominently on a beautifully landscaped corner half-acre in the coveted Kenwood community. Built in 1930 and meticulously renovated and expanded in 2002 under the design of AIA Tomas Manion and construction by Peterson and Collins, with additional renovations completed in 2012, this remarkable home offers approximately 7,500 square feet of sophisticated living space spanning four exceptional levels. From the moment of arrival, the home's stately presence is enhanced by its covered, columned porch, Buckingham slate roof, and magnificent, mature landscaping. Inside, oversized windows flood virtually every room with natural light, illuminating a dramatic floor plan conceived equally for grand-scale entertaining and refined, comfortable family living. At the heart of the residence is an expansive two-story center atrium crowned by a sweeping, winding staircase, creating an unforgettable architectural centerpiece. The sensational gourmet chef's kitchen is appointed with a center island and top-of-the-line appliances, while the tremendous family room showcases exquisite custom millwork and provides an inviting setting for everyday living and entertaining. The private primary suite is a luxurious retreat unto itself, featuring a spacious bedroom, elegant dressing room, sitting room, and a newly renovated, sumptuous master bath. Throughout the home, an exceptional level of craftsmanship is evident in the finest finishes and materials, including custom plaster moldings and millwork, hand-made ceramics, and designer stone countertops. A climate-controlled wine cellar and private sauna add distinctive touches of luxury and comfort. The outdoor experience is equally impressive. Three covered brick and flagstone porches provide gracious spaces for al fresco living, while a heated pool creates a spectacular private setting for summer enjoyment. Exterior hardscape and landscaping were thoughtfully designed by acclaimed Jane MacLeish Landscapes, complemented by seven original cherry trees that beautifully connect the property to Kenwood's celebrated canopy of cherry trees. Ideally situated in the highly desirable Kenwood community, this exceptional residence offers both privacy and convenience, with easy access to the Capitol Crescent Trail, Friendship Heights, Bethesda, and downtown Washington, D.C. A rare combination of architectural presence, extraordinary craftsmanship, luxurious amenities, and timeless setting, this distinguished Kenwood estate offers an exceptional opportunity to experience grand yet gracious living in one of the area's most sought-after neighborhoods.
| 4 hours ago | Listing updated with changes from the MLS® | |
| 4 hours ago | Listing first seen on site |

The real estate listing information is provided by Bright MLS is for the consumer's personal, non-commercial use and may not be used for any purpose other than to identify prospective properties consumer may be interested in purchasing. Any information relating to real estate for sale or lease referenced on this web site comes from the Internet Data Exchange (IDX) program of the Bright MLS. This web site references real estate listing(s) held by a brokerage firm other than the broker and/or agent who owns this web site. The accuracy of all information is deemed reliable but not guaranteed and should be personally verified through personal inspection by and/or with the appropriate professionals. Properties in listings may have been sold or may no longer be available. The data contained herein is copyrighted by Bright MLS and is protected by all applicable copyright laws. Any unauthorized collection or dissemination of this information is in violation of copyright laws and is strictly prohibited. Copyright © 2020 Bright MLS. All rights reserved.