warthen team logo
  • Search MLS
  • Our Listings
  • Our Areas
  • Home Valuation
    • Instant Home Value
    • Personalized CMA
  • Resources
    • Buyer & Seller Guides
    • Perfect Home Finder
    • Mortgage Calculator
  • About
    • Contact
    • About Us
    • Our Team
    • Testimonials
  • Blog
warthen team logo
Menu
 
Menu
  • Home
  • Featured Areas
  • Property Search
  • About Us
  • Buyer & Seller Guides
  • Contact Us
  • Home Valuation
  • Our Team
  • Testimonials
Company
  • Home
  • Success Stories
  • Blog
  • Accessibility
  • Contact
Real Estate
  • Buyers
  • Sellers
  • Featured Areas
  • Helpful Guides
Tools
  • Perfect Home Finder
  • What’s My Home Worth?
  • Mortgage Calculator
Address

[email protected]
1-888-321-2976
728 Quiet Valley Lane
Los Angeles
90017 CA

Property Search


Search
Dashboard
Listings
Searches
Sign in / Sign up
Save
Ask
Tour
Hide
Share
$2,350,000
8 Days On Site

15509 CATTAIL OAKS
GLENWOOD, MD 21738

Single Family Residence|Coming Soon
7
Beds
8
Total Baths
5
Full Baths
3
Partial Baths
11,852
SqFt
$198
/SqFt
2006
Built
Subdivision:
PEACEFIELDS OF CATTAIL CREEK
County:
HOWARD
Listing courtesy of Northrop Realty

Due to the health concerns created by Coronavirus we are offering personal 1-1 online video walkthough tours where possible.
Save
Ask
Tour
Hide
Share
Photos
Map
Nearby Listings

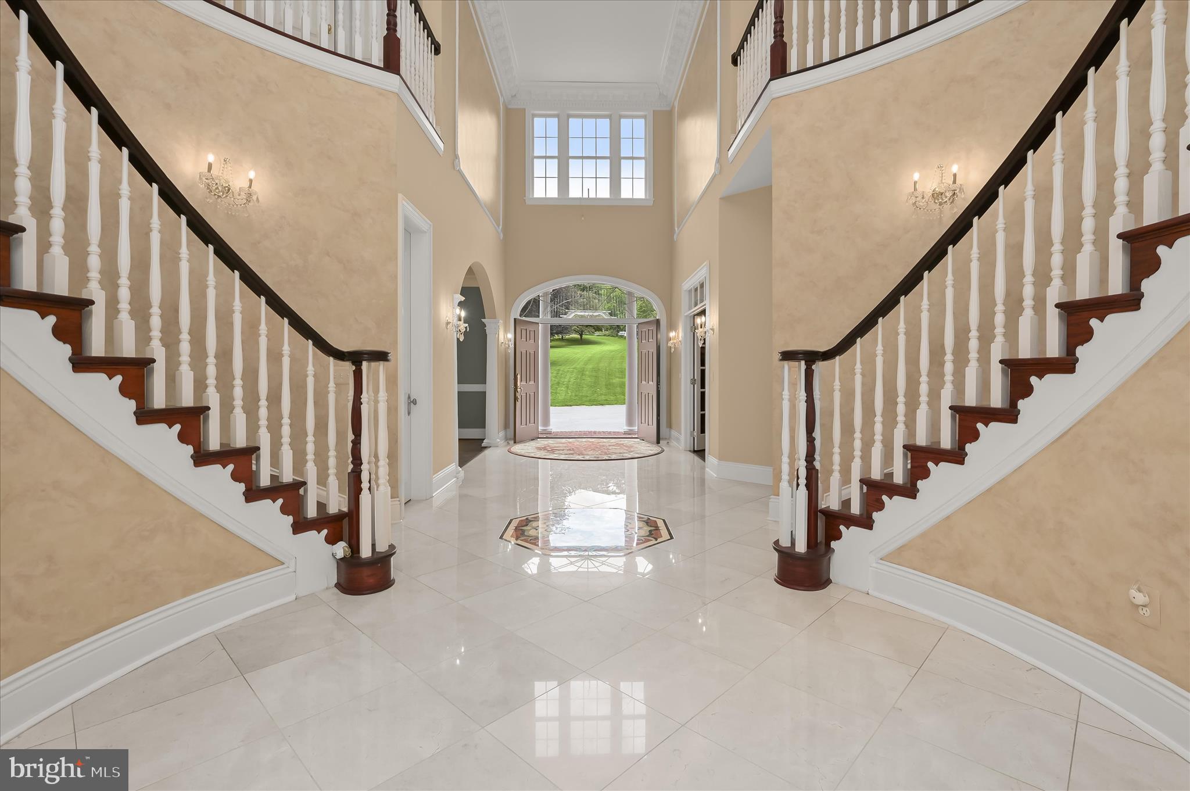
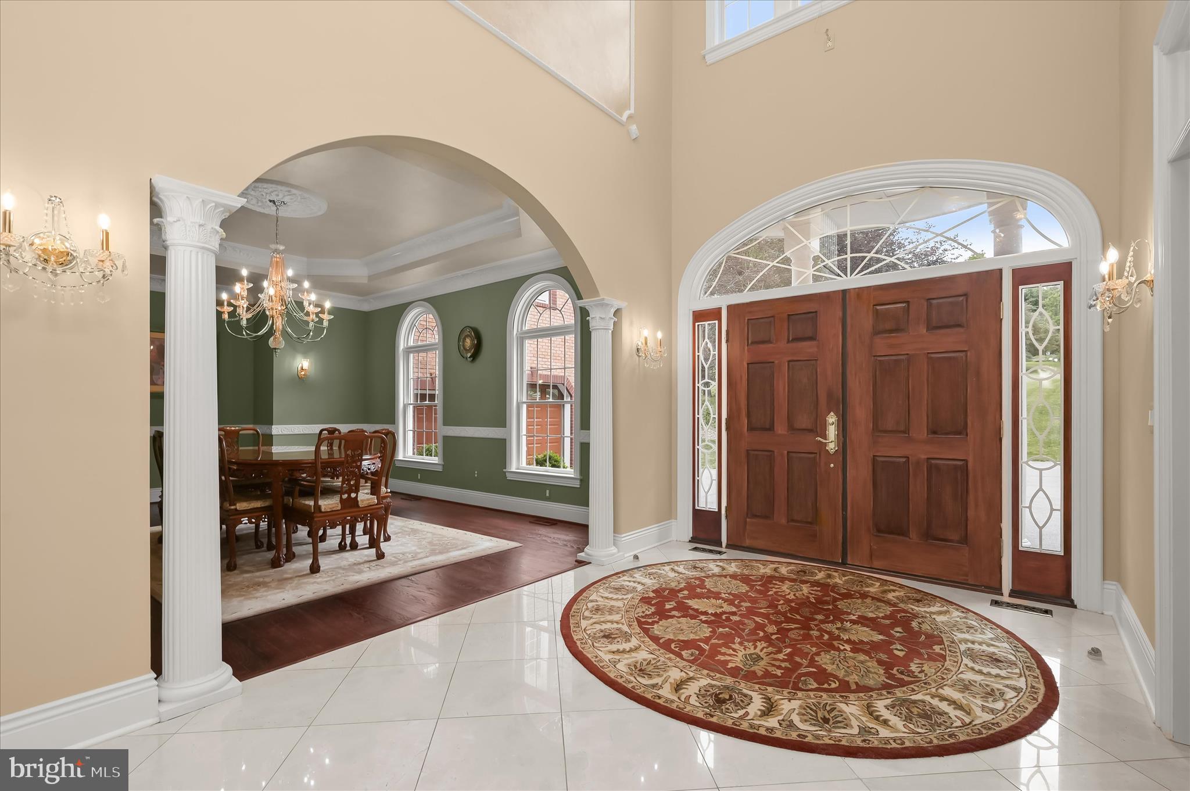
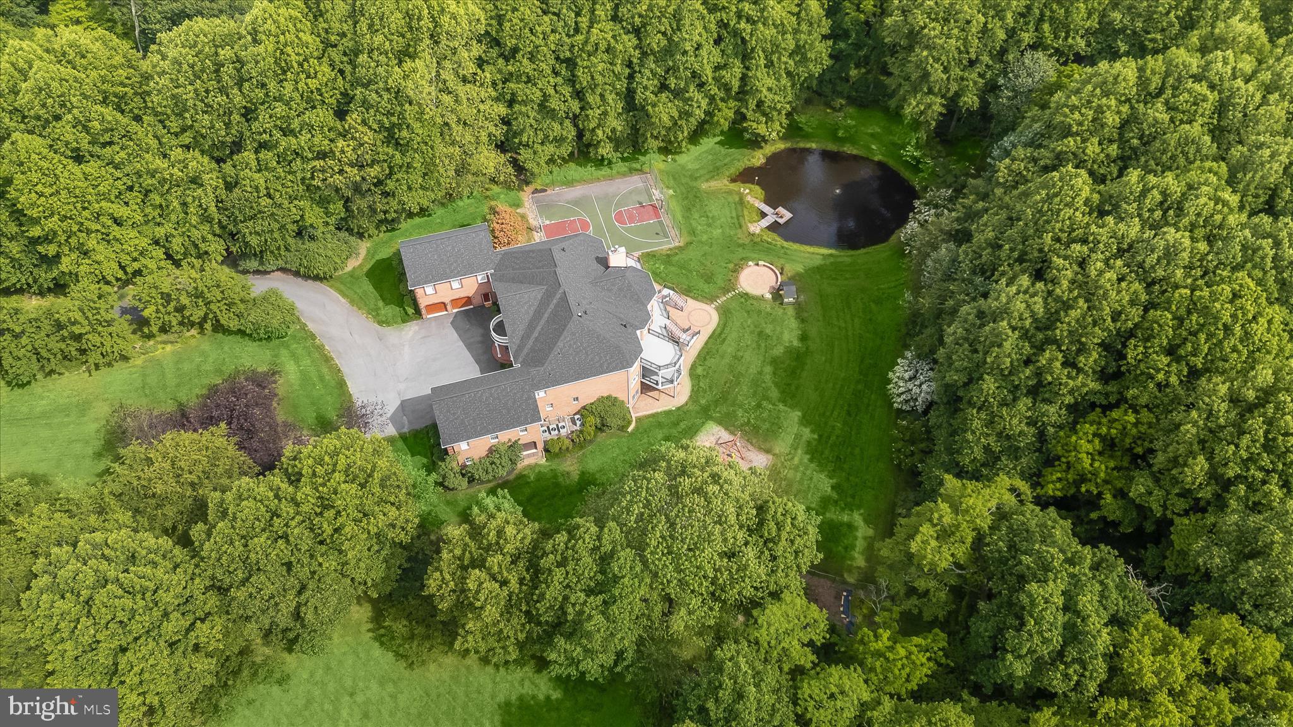
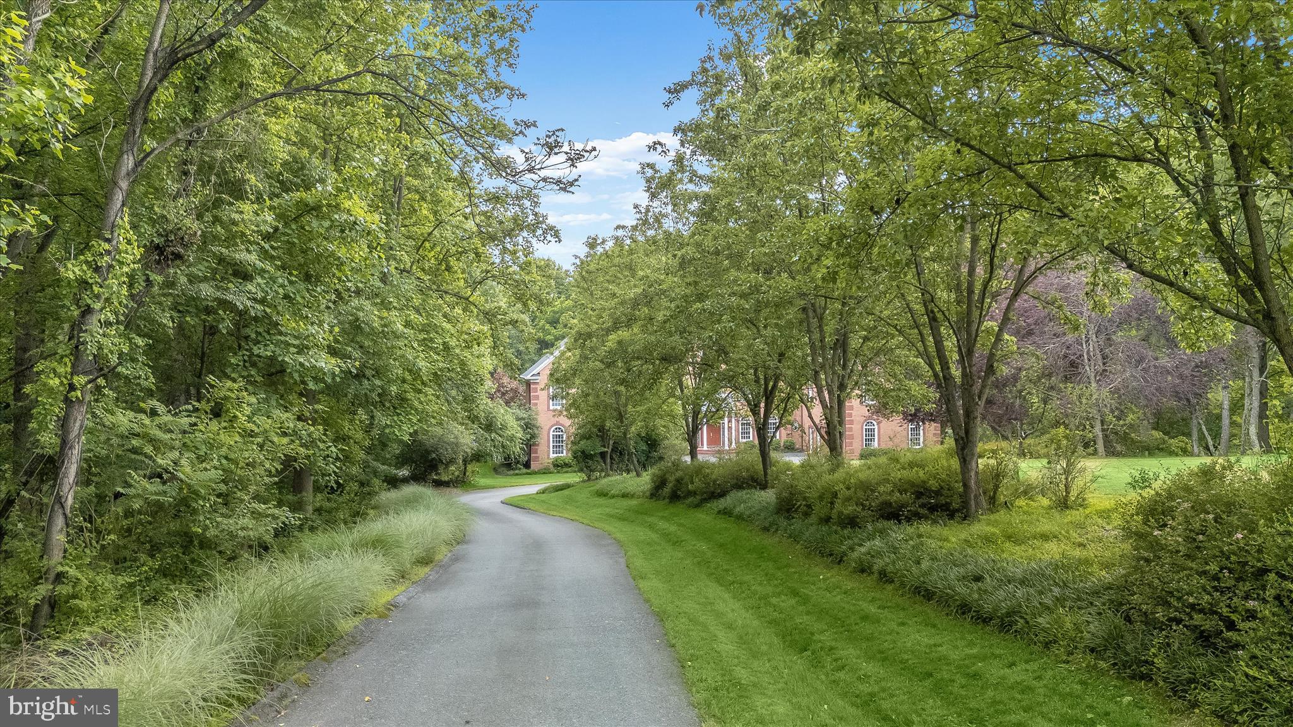
Elegant estate home custom built by Trinity and situated on 10.03 private wooded acres in the prestigious Peacefields of Cattail Creek community. Offering over-the-top craftsmanship and luxury throughout, this remarkable residence features 7 bedrooms, 5 full baths, 3 half baths, and two separate attached side-load garages accommodating 6 vehicles. Brick construction on all four sides, soaring ceilings, transom windows, extensive custom moldings, solid brass hardware and lighting, whole-house speaker system, and multiple private living quarters create an extraordinary living experience. A dramatic extended foyer welcomes you with double entry doors, marble flooring with medallion inlay, oval dome cove lighting, and chandelier lift. Formal spaces include a richly paneled library with built-ins and tray ceiling, elegant dining room with elaborate moldings, and formal living room accented by a carved marble pellet fireplace framed by arches and columns. The expansive gourmet kitchen offers wrap-around cabinetry, breakfast bar, planning desk, hutch, walk-in pantry with built-ins, and opens seamlessly to the breakfast room, family room, and outdoor entertaining areas. The stunning two-story great room showcases a tray ceiling, chandelier, and Juliette balcony, while the sunroom opens to a screened porch and covered balcony. The luxurious primary suite wing is privately accessed by a secondary staircase and includes a sitting room with private balcony, wet bar, gas fireplace, nursery/bedroom option, hobby room, storage room, and rough-in for private laundry. Spa-inspired primary bath features heated floors, gas fireplace, tray ceiling with faux finish, oversized jetted tub, French doors, and oval accent window. The other upper level wing includes generously sized secondary bedrooms with Jack-and-Jill bath, ensuite bedroom, plus a fully equipped in-law suite complete with living room, second kitchen, bedroom, and private bath. The fully finished walk-out lower level is designed for entertaining and recreation with a large rec room featuring pellet stove, wet bar with refrigerator, dishwasher, sink, and compactor, billiard area with wood-burning fireplace, game area with built-in aquarium and pump system, fitness room with mirrored walls, additional bedrooms, and oversized storage room with utility sink and built-in shelving. Exceptional outdoor amenities include a lighted sport court for pickleball, basketball, and tennis, fishpond, gazebo, paver patio, balconies, expansive deck, outdoor speakers, and Rainbow play equipment. Major recent updates include new roof (2025), well pump (2025), filtration system (2025), two water heaters (2023), and resurfaced balconies (2026). Additional highlights include 6-zone HVAC, 7 fireplaces (4 gas, 2 pellet, 1 wood-burning), 2 kitchens, 2 laundry rooms, multiple rear staircases, well and septic, and fully finished walk-out basement. Come home to a one-of-a-kind luxury retreat combining elegance, comfort, and resort-style living.

Save
Ask
Tour
Hide
Share
Listing Snapshot
Price 
$2,350,000
Days On Site 
8 Days
Bedrooms 
7
Inside Area (SqFt) 
11,852 sqft
Total Baths 
8
Full Baths 
5
Partial Baths 
3
Lot Size 
10.03 Acres
Year Built 
2006
MLS® Number 
MDHW2068590
Status 
Coming Soon
Property Tax 
$20,726
HOA/Condo/Coop Fees 
$37.5 monthly
Sq Ft Source 
Assessor
Friends & Family
React
Comment
Invite
No Comments Yet

Did you know? You can invite friends and family to your search. They can join your search, rate and discuss listings with you.

What's This?
Private
Recent Activity
6 days agoListing updated with changes from the MLS®
a week agoListing first seen on site
General Features
Acres 
10.03
Attached Garage 
Yes
Foundation 
Other
Garage 
Yes
Garage Spaces 
6
Levels 
Three Or More
Parking 
Garage Door OpenerOff StreetGarageDrivewayAttached
Parking Spaces 
12
Property Sub Type 
Single Family Residence
Security 
Smoke Detector(s)Security System
Sewer 
Septic Tank
Special Circumstances 
Standard
SqFt Above 
8852
SqFt Below 
3000
SqFt Total 
12403
Style 
ColonialTransitional
Water Source 
Well
Zoning 
RRDEO
Interior Features
Appliances 
Trash CompactorDouble OvenOvenElectric RangeElectric OvenGas RangeGas OvenWater PurifierGas Water HeaterWasherCooktopDishwasherDisposalDryerExhaust FanFreezerHumidifierIce MakerMicrowaveRange HoodRefrigeratorENERGY STAR Qualified Appliances
Basement 
FinishedExterior EntryWalk-Out AccessOtherDaylightFullSump PumpInterior Entry
Cooling 
Ceiling Fan(s)OtherElectric
Fireplace 
Yes
Fireplace Features 
GasHeatilatorGlass Doors
Fireplaces 
7
Flooring 
CarpetWoodCeramic TileHardwood
Heating 
Exhaust FanNatural GasForced AirZoned
Interior 
Eat-in KitchenKitchen IslandRecessed LightingBarCeiling Fan(s)PantrySound SystemWalk-In Closet(s)High CeilingsTray Ceiling(s)Built-in FeaturesCrown MoldingOpen Floorplan
Laundry Features 
Laundry RoomWasher HookupUpper LevelMain Level
Window Features 
Window CoveringsInsulated WindowsDouble Pane WindowsScreensENERGY STAR Qualified WindowsWindow Treatments
Additional Bedroom 
Bedroom 
Bedroom 2 
Dimensions - 14 X 15
Bedroom 3 
Dimensions - 14 X 15
Bedroom 4 
Dimensions - 23 X 12
Bedroom 5 
Bonus Room 
Breakfast Room 
Dimensions - 10 X 10Level - Main
Dining Room 
Dimensions - 20 X 15Level - Main
Exercise Room 
Kitchen 
Laundry 
Level - Main
Library 
Dimensions - 18 X 15Level - Main
Living Room 
Dimensions - 20 X 13Level - Main
Primary Bedroom 
Recreation Room 
Storage Room 
Sun/Florida Room 
Level - Main
Save
Ask
Tour
Hide
Share
Exterior Features
Construction Details 
Brick
Exterior 
BalconyLightingRain Gutters
Lot Features 
WoodedSecludedPrivateFront YardFew TreesBack Yard
Other Structures 
Second Garage
Patio And Porch 
DeckPorch
Pool Features 
None
Roof 
Shingle
View 
WaterPondGardenScenic
Waterfront Features 
Pond
Waterview 
WaterPondGardenScenic
Windows/Doors 
Window CoveringsInsulated WindowsDouble Pane WindowsScreensENERGY STAR Qualified WindowsWindow Treatments
Community Features
Accessibility Features 
Therapeutic Whirlpool
Association Amenities 
PlaygroundSport Court
Association Dues 
450
HOA Fee Frequency 
Annually
School District 
HOWARD COUNTY PUBLIC SCHOOLS
Schools
School District
HOWARD COUNTY PUBLIC SCHOOLS
Elementary School
Unknown
Middle School
Unknown
High School
Unknown
Listing courtesy of Northrop Realty


The real estate listing information is provided by Bright MLS is for the consumer's personal, non-commercial use and may not be used for any purpose other than to identify prospective properties consumer may be interested in purchasing. Any information relating to real estate for sale or lease referenced on this web site comes from the Internet Data Exchange (IDX) program of the Bright MLS. This web site references real estate listing(s) held by a brokerage firm other than the broker and/or agent who owns this web site. The accuracy of all information is deemed reliable but not guaranteed and should be personally verified through personal inspection by and/or with the appropriate professionals. Properties in listings may have been sold or may no longer be available. The data contained herein is copyrighted by Bright MLS and is protected by all applicable copyright laws. Any unauthorized collection or dissemination of this information is in violation of copyright laws and is strictly prohibited. Copyright © 2020 Bright MLS. All rights reserved.

Neighborhood & Commute
Source: Walkscore
Disclosure: Community information and market data powered by Constellation Data Labs. Information is deemed reliable but not guaranteed.
Powered by Showcase IDX, a Constellation1 Company
Save
Ask
Tour
Hide
Share
Share My QR
Success!
warthen team logo
  • Home
  • About
  • Testimonials
  • Contact
  • Admin
  • Home
  • About
  • Testimonials
  • Contact
  • Admin

617 W Patrick St, Frederick, MD 21701, USA | 301-378-9443 | [email protected]

All Rights Reserved. Created By AgentFire. Privacy Policy. Sitemap

Copyright © 2023.