warthen team logo
  • Search MLS
  • Our Listings
  • Our Areas
  • Home Valuation
    • Instant Home Value
    • Personalized CMA
  • Resources
    • Buyer & Seller Guides
    • Perfect Home Finder
    • Mortgage Calculator
  • About
    • Contact
    • About Us
    • Our Team
    • Testimonials
  • Blog
warthen team logo
Menu
 
Menu
  • Home
  • Featured Areas
  • Property Search
  • About Us
  • Buyer & Seller Guides
  • Contact Us
  • Home Valuation
  • Our Team
  • Testimonials
Company
  • Home
  • Success Stories
  • Blog
  • Accessibility
  • Contact
Real Estate
  • Buyers
  • Sellers
  • Featured Areas
  • Helpful Guides
Tools
  • Perfect Home Finder
  • What’s My Home Worth?
  • Mortgage Calculator
Address

[email protected]
1-888-321-2976
728 Quiet Valley Lane
Los Angeles
90017 CA

Property Search


Search
Dashboard
Listings
Searches
Sign in / Sign up
Save
Ask
Tour
Hide
Share
$1,900,000
30 Days On Site

4290 BUCKSKIN LAKE DRIVE W
ELLICOTT CITY, MD 21042

Single Family Residence|Pending
5
Beds
5
Total Baths
4
Full Baths
1
Partial Bath
6,665
SqFt
$285
/SqFt
1991
Built
Subdivision:
BUCKSKIN WOODS
County:
HOWARD
Listing courtesy of RE/MAX Advantage Realty

Due to the health concerns created by Coronavirus we are offering personal 1-1 online video walkthough tours where possible.
4290 BUCKSKIN LAKE DRIVE W4290 BUCKSKIN LAKE DRIVE W4290 BUCKSKIN LAKE DRIVE W4290 BUCKSKIN LAKE DRIVE W
Save
Ask
Tour
Hide
Share
Photos
Map
Nearby Listings

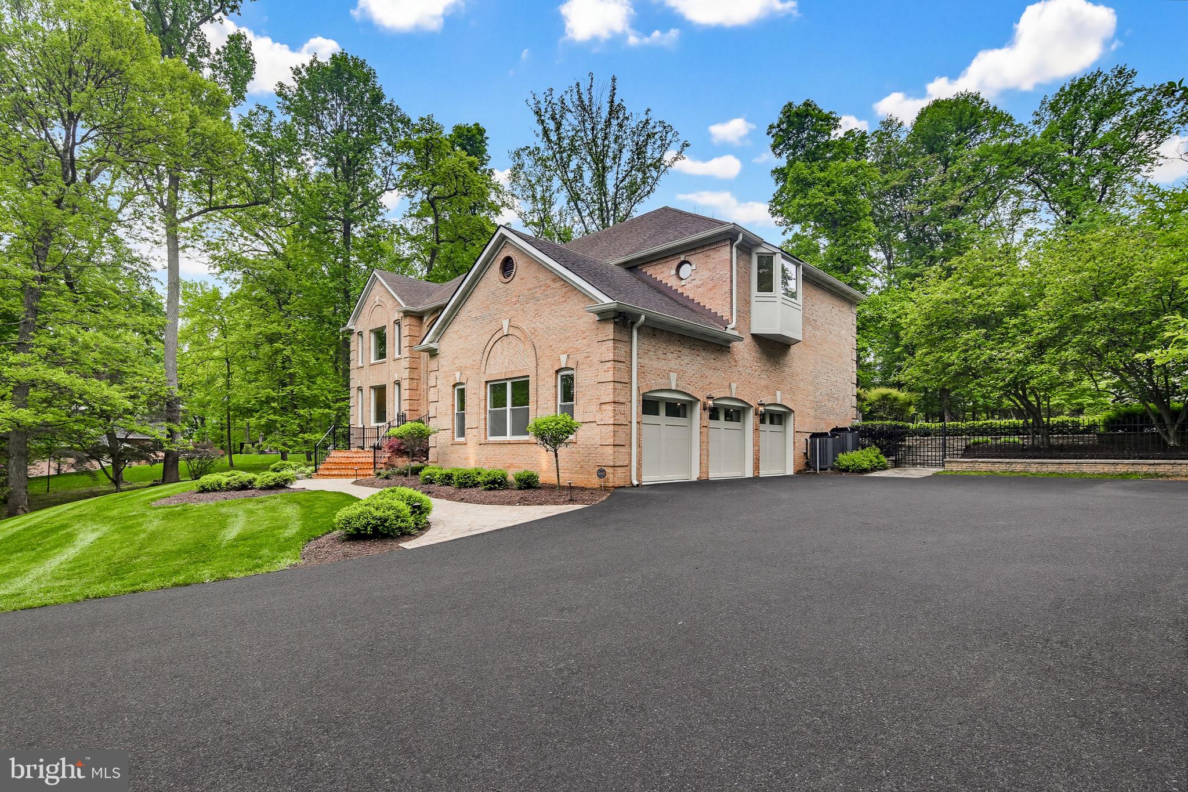
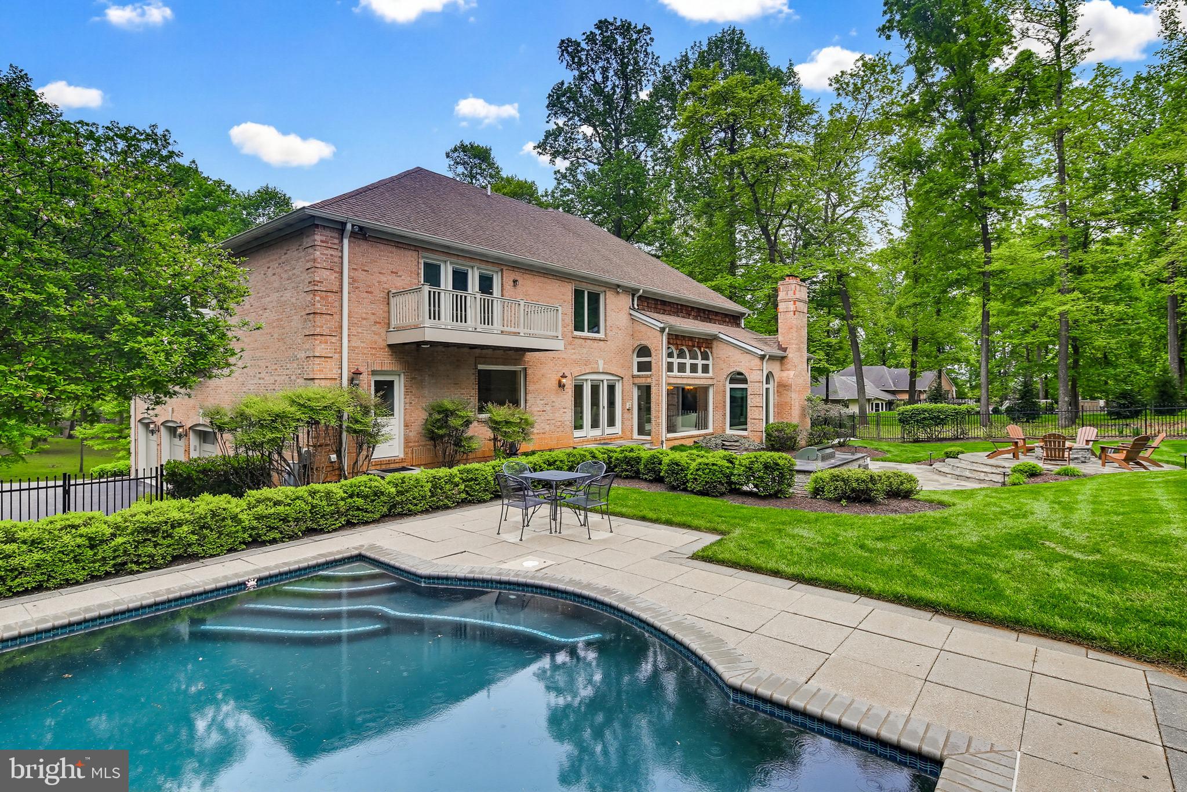
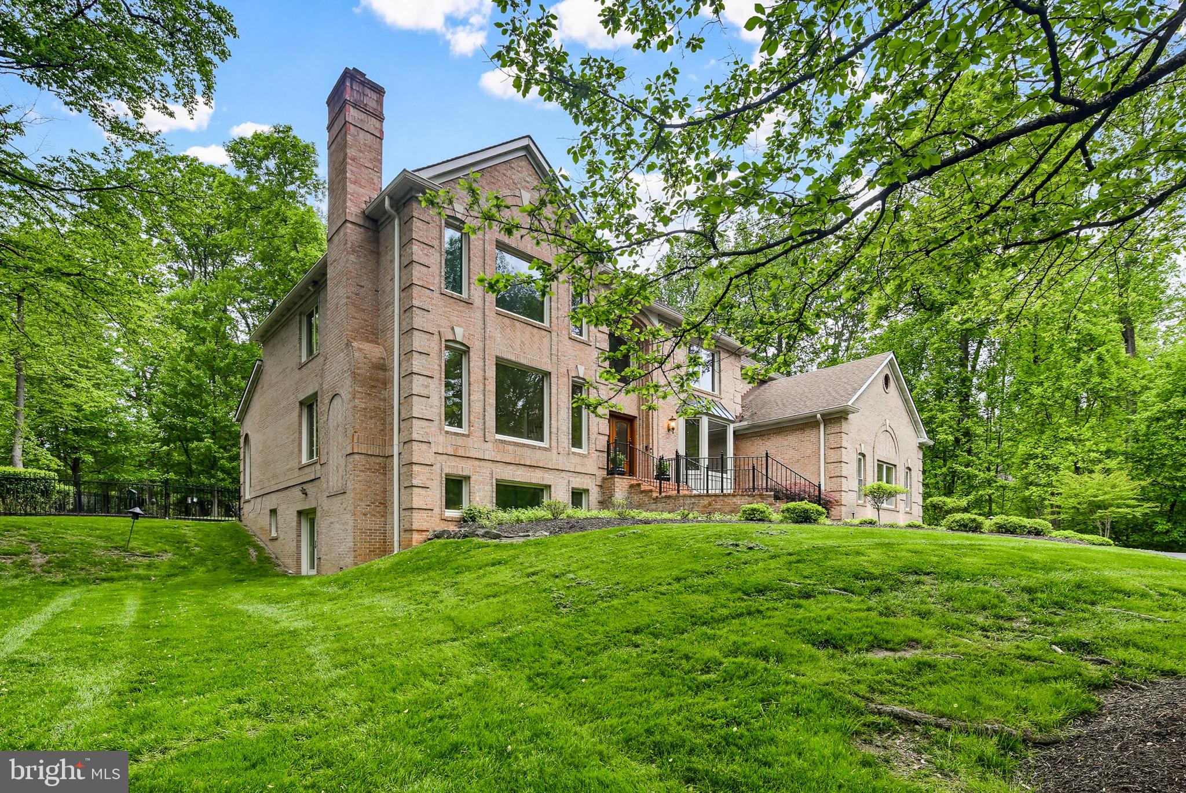
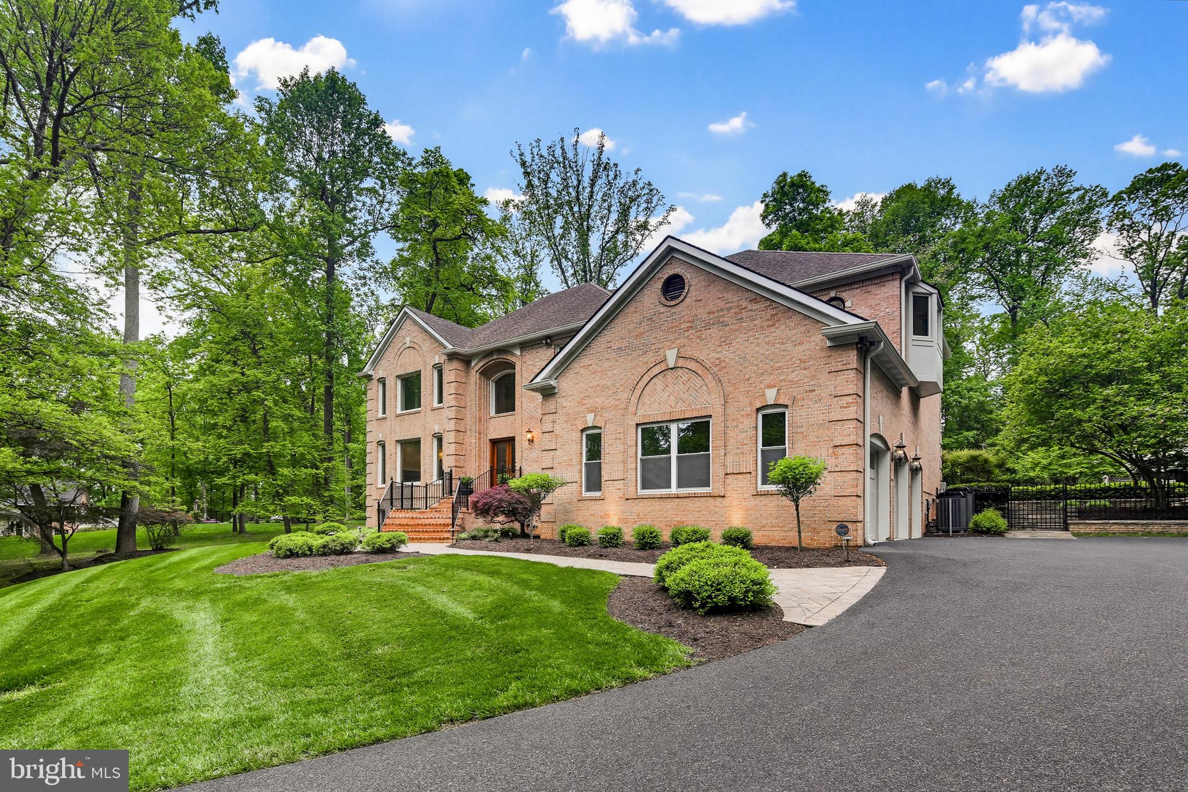
Nestled on over three private acres with breathtaking scenic views, this exceptional residence offers the perfect blend of timeless elegance and modern refinement. Freshly painted and impeccably maintained, the home showcases beautiful designer finishes, thoughtfully curated spaces and seamless indoor-outdoor living. Recent upgrades enhance both comfort and peace of mind, including two high efficiency Trane HVAC systems and two beautifully remodeled bathrooms featuring sophisticated, modern design. From the moment you arrive, you will appreciate the sense of privacy and tranquility this remarkable property provides. Expansive living areas, exquisite craftsmanship and carefully selected details create an atmosphere of understated luxury throughout. Whether entertaining on a grand scale or enjoying quiet moments surrounded by nature, this home offers an extraordinary lifestyle in a truly stunning setting. A rare opportunity to own a beautifully appointed retreat where sophistication meets serenity. This home offers the perfect canvas for a discerning buyer to personalize and make it their own. Impeccably prepared for its next owner.

Save
Ask
Tour
Hide
Share
Listing Snapshot
Price 
$1,900,000
Days On Site 
30 Days
Bedrooms 
5
Inside Area (SqFt) 
6,665 sqft
Total Baths 
5
Full Baths 
4
Partial Baths 
1
Lot Size 
3.1 Acres
Year Built 
1991
MLS® Number 
MDHW2067776
Status 
Pending
Property Tax 
$16,051
HOA/Condo/Coop Fees 
N/A
Sq Ft Source 
Assessor
Friends & Family
React
Comment
Invite
No Comments Yet

Did you know? You can invite friends and family to your search. They can join your search, rate and discuss listings with you.

What's This?
Private
Recent Activity
2 weeks agoStatus changed to Pending
2 weeks agoListing updated with changes from the MLS®
a month agoListing first seen on site
General Features
Acres 
3.1
Attached Garage 
Yes
Direction Faces 
South
Foundation 
Concrete Perimeter
Garage 
Yes
Garage Spaces 
3
Levels 
Two
Parking 
Garage Door OpenerGarageAttached
Parking Spaces 
3
Property Sub Type 
Single Family Residence
Sewer 
Septic Tank
Special Circumstances 
Standard
SqFt Above 
4890
SqFt Below 
1775
SqFt Total 
7259
Style 
Colonial
Water Source 
Private
Zoning 
RRDEO
Interior Features
Appliances 
OvenElectric RangeElectric OvenElectric Water HeaterDishwasherDisposalDryerExhaust FanMicrowaveRefrigeratorWasherCooktop
Basement 
Other
Cooling 
OtherElectric
Fireplace 
Yes
Fireplaces 
4
Flooring 
Wood
Furnished 
Unfurnished
Heating 
Exhaust FanCentralElectricHeat Pump
Interior 
Central VacuumKitchen IslandVaulted Ceiling(s)Cathedral Ceiling(s)High CeilingsOpen Floorplan
Laundry Features 
Laundry RoomMain Level
Window Features 
Window CoveringsBay Window(s)Window TreatmentsWood Frames
Attic 
Bedroom 2 
Dimensions - 15 X 14
Bedroom 3 
Dimensions - 14 X 12
Bedroom 4 
Dimensions - 12 X 11
Bedroom 5 
Dimensions - 15 X 13
Dining Room 
Dimensions - 17 X 14Level - Main
Family Room 
Dimensions - 18 X 16Level - Main
Game Room 
Kitchen 
Dimensions - 25 X 18Level - Main
Laundry 
Library 
Dimensions - 13 X 11Level - Main
Living Room 
Dimensions - 18 X 14Level - Main
Other 
Dimensions - 15 X 13
Primary Bedroom 
Study 
Sun/Florida Room 
Utility Room 
Save
Ask
Tour
Hide
Share
Exterior Features
Construction Details 
Brick
Exterior 
Balcony
Lot Features 
Wooded
Patio And Porch 
DeckPatio
Pool Features 
HeatedIn GroundPrivate
Private Pool 
Yes
Roof 
Shingle
View 
Garden
Waterview 
Garden
Windows/Doors 
Window CoveringsBay Window(s)Window TreatmentsWood Frames
Community Features
Association Amenities 
None
School District 
HOWARD COUNTY PUBLIC SCHOOLS
Schools
School District
HOWARD COUNTY PUBLIC SCHOOLS
Elementary School
Unknown
Middle School
Unknown
High School
Unknown
Listing courtesy of RE/MAX Advantage Realty


The real estate listing information is provided by Bright MLS is for the consumer's personal, non-commercial use and may not be used for any purpose other than to identify prospective properties consumer may be interested in purchasing. Any information relating to real estate for sale or lease referenced on this web site comes from the Internet Data Exchange (IDX) program of the Bright MLS. This web site references real estate listing(s) held by a brokerage firm other than the broker and/or agent who owns this web site. The accuracy of all information is deemed reliable but not guaranteed and should be personally verified through personal inspection by and/or with the appropriate professionals. Properties in listings may have been sold or may no longer be available. The data contained herein is copyrighted by Bright MLS and is protected by all applicable copyright laws. Any unauthorized collection or dissemination of this information is in violation of copyright laws and is strictly prohibited. Copyright © 2020 Bright MLS. All rights reserved.

Neighborhood & Commute
Source: Walkscore
Disclosure: Community information and market data powered by Constellation Data Labs. Information is deemed reliable but not guaranteed.
Powered by Showcase IDX, a Constellation1 Company
Save
Ask
Tour
Hide
Share
Share My QR
Success!
warthen team logo
  • Home
  • About
  • Testimonials
  • Contact
  • Admin
  • Home
  • About
  • Testimonials
  • Contact
  • Admin

617 W Patrick St, Frederick, MD 21701, USA | 301-378-9443 | [email protected]

All Rights Reserved. Created By AgentFire. Privacy Policy. Sitemap

Copyright © 2023.