warthen team logo
  • Search MLS
  • Our Listings
  • Our Areas
  • Home Valuation
    • Instant Home Value
    • Personalized CMA
  • Resources
    • Buyer & Seller Guides
    • Perfect Home Finder
    • Mortgage Calculator
  • About
    • Contact
    • About Us
    • Our Team
    • Testimonials
  • Blog
warthen team logo
Menu
 
Menu
  • Home
  • Featured Areas
  • Property Search
  • About Us
  • Buyer & Seller Guides
  • Contact Us
  • Home Valuation
  • Our Team
  • Testimonials
Company
  • Home
  • Success Stories
  • Blog
  • Accessibility
  • Contact
Real Estate
  • Buyers
  • Sellers
  • Featured Areas
  • Helpful Guides
Tools
  • Perfect Home Finder
  • What’s My Home Worth?
  • Mortgage Calculator
Address

[email protected]
1-888-321-2976
728 Quiet Valley Lane
Los Angeles
90017 CA

Property Search


Search
Dashboard
Listings
Searches
Sign in / Sign up
Save
Ask
Tour
Hide
Share
$1,250,000
176 Days On Site

2010 DROVERS LANE
COOKSVILLE, MD 21723

Single Family Residence|Pending
6
Beds
5
Total Baths
4
Full Baths
1
Partial Bath
5,730
SqFt
$218
/SqFt
2003
Built
Subdivision:
RESERVE AT VISTA RIDGE
County:
HOWARD
Listing courtesy of Coldwell Banker Realty

Due to the health concerns created by Coronavirus we are offering personal 1-1 online video walkthough tours where possible.
2010 DROVERS LANE2010 DROVERS LANE2010 DROVERS LANE2010 DROVERS LANE
Save
Ask
Tour
Hide
Share
Photos
Map
Nearby Listings

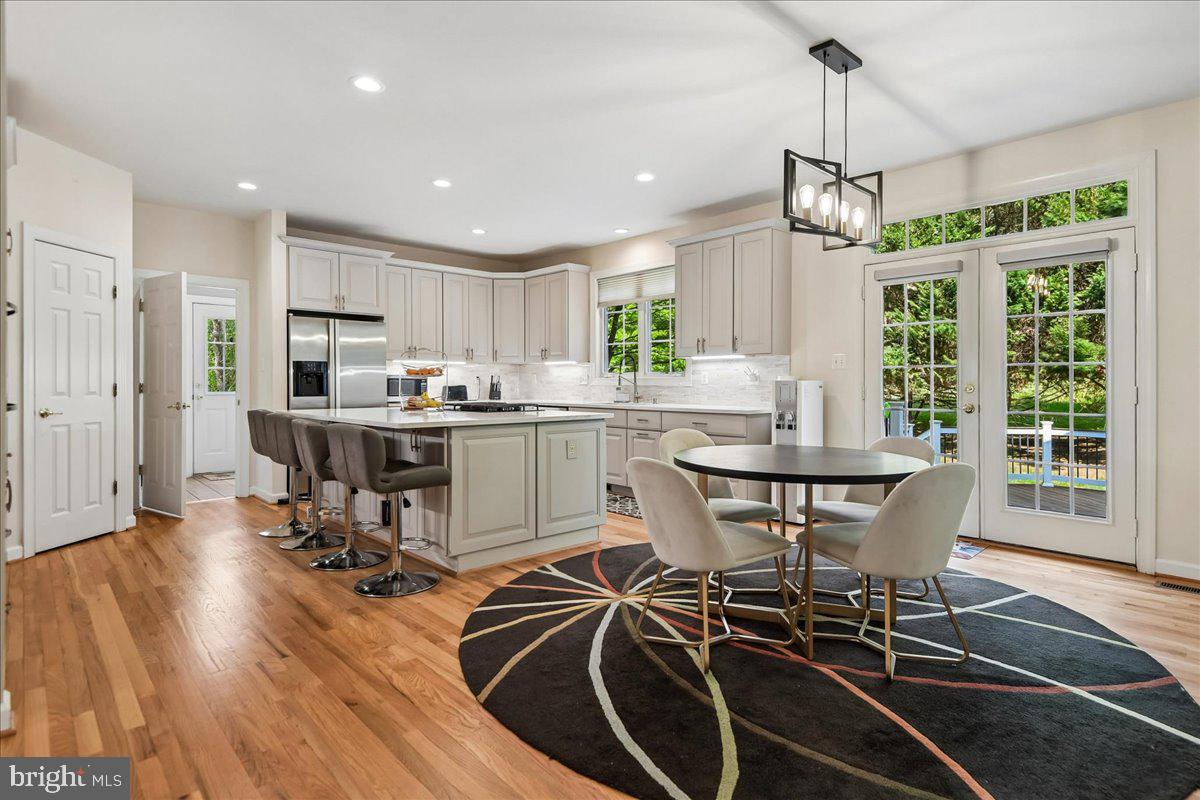
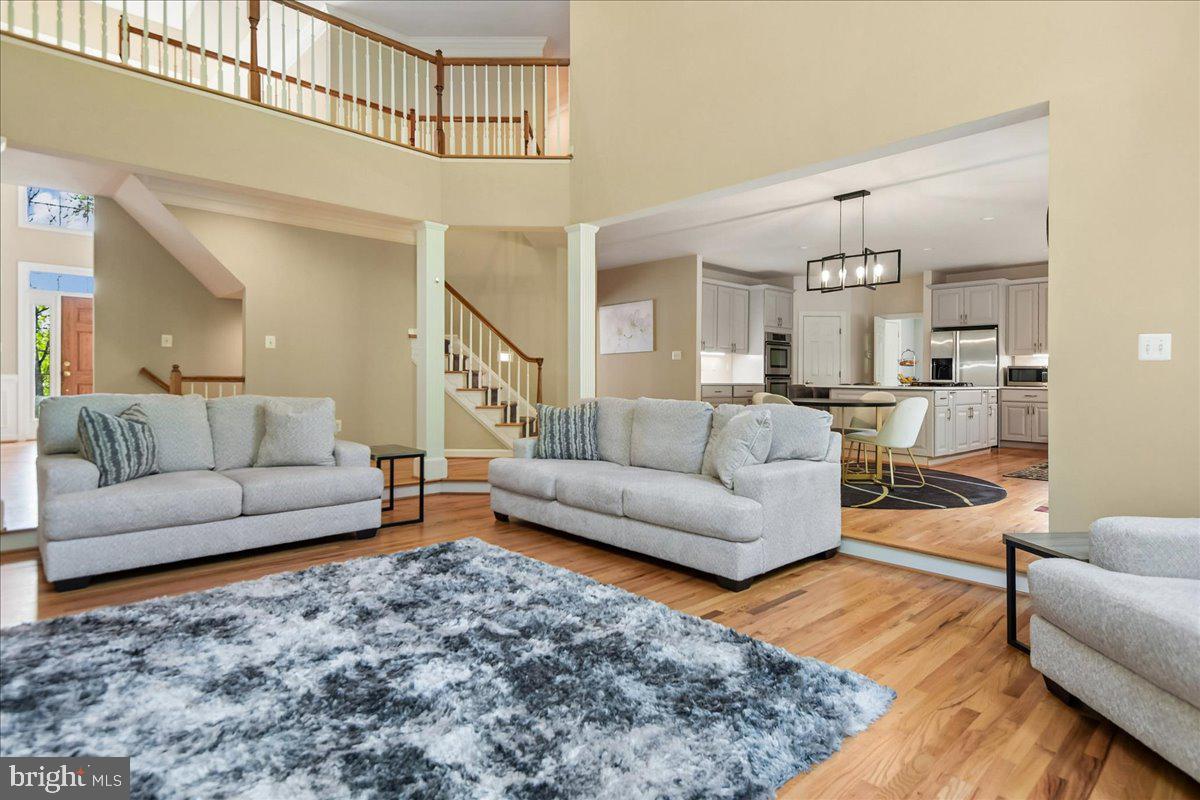
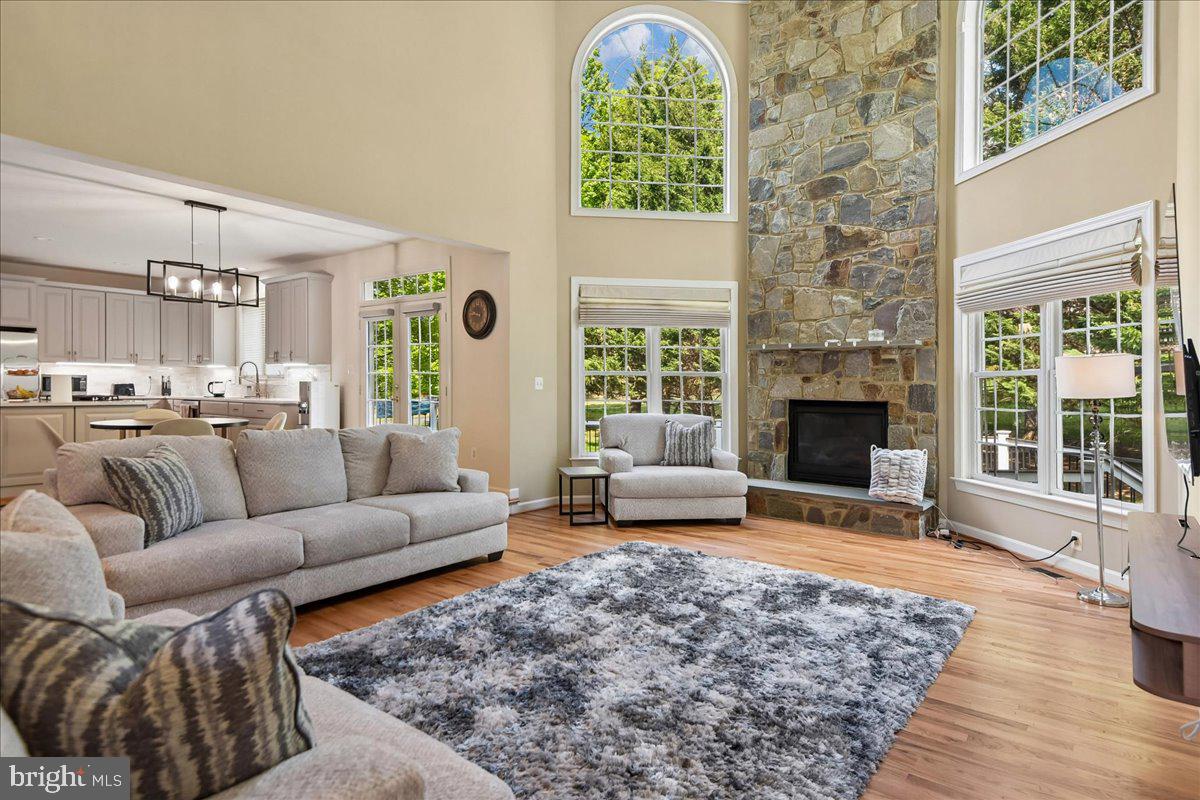
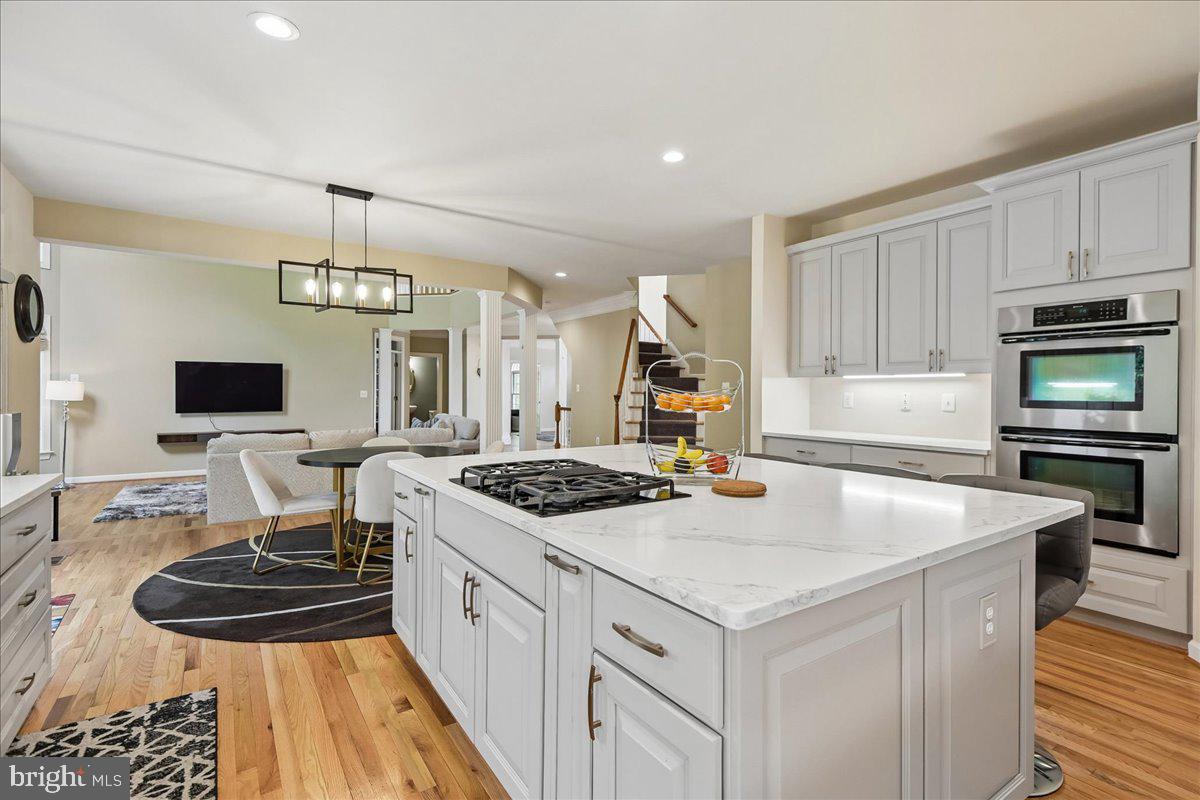
Contract fell thru your opportunity to own this masterpiece of custom design, this move‑in‑ready residence offers an exceptional blend of luxury, light, and livability. Sunlight pours through expansive windows, illuminating every corner and creating a warm, elegant ambiance throughout the home. Thoughtfully curated updates elevate the property to a true luxury standard: a spa‑inspired primary bath retreat (2022), newly installed custom kitchen cabinetry with quartz countertops and backsplash (2023), a new roof (2022), hot water heater (2024), professionally refinished hardwood flooring and new bathroom flooring (2024), modern designer lighting (2022), and bespoke his‑and‑her walk‑in closets in the primary suite. With 6 graciously sized bedrooms, 4.5 baths, and more than 7,000 square feet across three impeccably finished levels, the home offers both grand scale and intimate comfort. The dramatic two‑story family room serves as a breathtaking centerpiece, while the expansive main‑level mud/laundry room and 3‑car side‑entry garage—complete with Tesla wall charger—add everyday convenience. The fully finished lower level provides exceptional versatility with a 6th bedroom, full bath, and abundant storage, making it ideal for guests, extended family, or private leisure spaces. A rare offering that seamlessly blends luxury, privacy, and modern sophistication—this home is truly one to experience. Seller prefers Mid Atlantic Settlement Services

Save
Ask
Tour
Hide
Share
Listing Snapshot
Price 
$1,250,000
Days On Site 
176 Days
Bedrooms 
6
Inside Area (SqFt) 
5,730 sqft
Total Baths 
5
Full Baths 
4
Partial Baths 
1
Lot Size 
1.06 Acres
Year Built 
2003
MLS® Number 
MDHW2067508
Status 
Pending
Property Tax 
$16,005
HOA/Condo/Coop Fees 
$83.33 monthly
Sq Ft Source 
Assessor
Friends & Family
React
Comment
Invite
No Comments Yet

Did you know? You can invite friends and family to your search. They can join your search, rate and discuss listings with you.

What's This?
Private
Recent Activity
2 weeks agoStatus changed to Pending
2 weeks agoListing updated with changes from the MLS®
4 months agoPrice changed to $1,250,000
6 months agoListing first seen on site
General Features
Acres 
1.06
Attached Garage 
Yes
Foundation 
Concrete Perimeter
Garage 
Yes
Garage Spaces 
2
Levels 
Three Or More
Parking 
GarageInside EntranceAttached
Parking Spaces 
2
Property Sub Type 
Single Family Residence
Sewer 
Septic Tank
Special Circumstances 
Standard
SqFt Above 
4730
SqFt Below 
1000
SqFt Total 
7054
Style 
Colonial
Water Source 
Private
Zoning 
RC
Interior Features
Appliances 
Gas Water HeaterDishwasherDisposalDryerIce MakerRefrigeratorStainless Steel Appliance(s)WasherWater HeaterMicrowave
Cooling 
Central AirElectric
Fireplace 
Yes
Fireplace Features 
Stone
Fireplaces 
1
Flooring 
WoodHardwood
Heating 
ElectricNatural GasForced AirHeat Pump
Interior 
Kitchen IslandPantryRecessed LightingWalk-In Closet(s)Crown Molding
Laundry Features 
Main Level
Save
Ask
Tour
Hide
Share
Exterior Features
Construction Details 
Brick
Pool Features 
None
Roof 
Shingle
Community Features
Association Fee 
$1000.0
Association Fee Frequency 
Annually
School District 
HOWARD COUNTY PUBLIC SCHOOLS
Schools
School District
HOWARD COUNTY PUBLIC SCHOOLS
Elementary School
Unknown
Middle School
Unknown
High School
Unknown
Listing courtesy of Coldwell Banker Realty


The real estate listing information is provided by Bright MLS is for the consumer's personal, non-commercial use and may not be used for any purpose other than to identify prospective properties consumer may be interested in purchasing. Any information relating to real estate for sale or lease referenced on this web site comes from the Internet Data Exchange (IDX) program of the Bright MLS. This web site references real estate listing(s) held by a brokerage firm other than the broker and/or agent who owns this web site. The accuracy of all information is deemed reliable but not guaranteed and should be personally verified through personal inspection by and/or with the appropriate professionals. Properties in listings may have been sold or may no longer be available. The data contained herein is copyrighted by Bright MLS and is protected by all applicable copyright laws. Any unauthorized collection or dissemination of this information is in violation of copyright laws and is strictly prohibited. Copyright © 2020 Bright MLS. All rights reserved.

Neighborhood & Commute
Source: Walkscore
Disclosure: Community information and market data powered by Constellation Data Labs. Information is deemed reliable but not guaranteed.
Powered by Showcase IDX, a Constellation1 Company
Save
Ask
Tour
Hide
Share
Share My QR
Success!
warthen team logo
  • Home
  • About
  • Testimonials
  • Contact
  • Admin
  • Home
  • About
  • Testimonials
  • Contact
  • Admin

617 W Patrick St, Frederick, MD 21701, USA | 301-378-9443 | [email protected]

All Rights Reserved. Created By AgentFire. Privacy Policy. Sitemap

Copyright © 2023.