

Property Search
11801 WOLLINGFORD COURTCLARKSVILLE, MD 21029
Due to the health concerns created by Coronavirus we are offering personal 1-1 online video walkthough tours where possible.
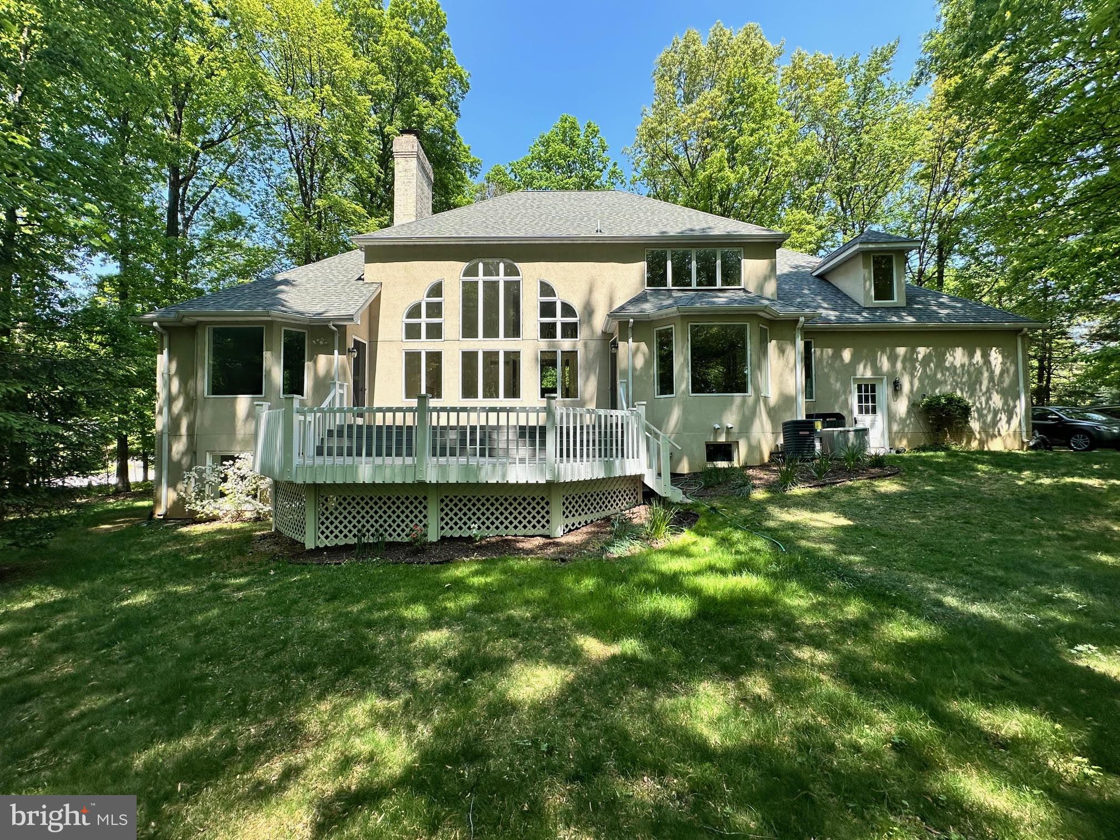
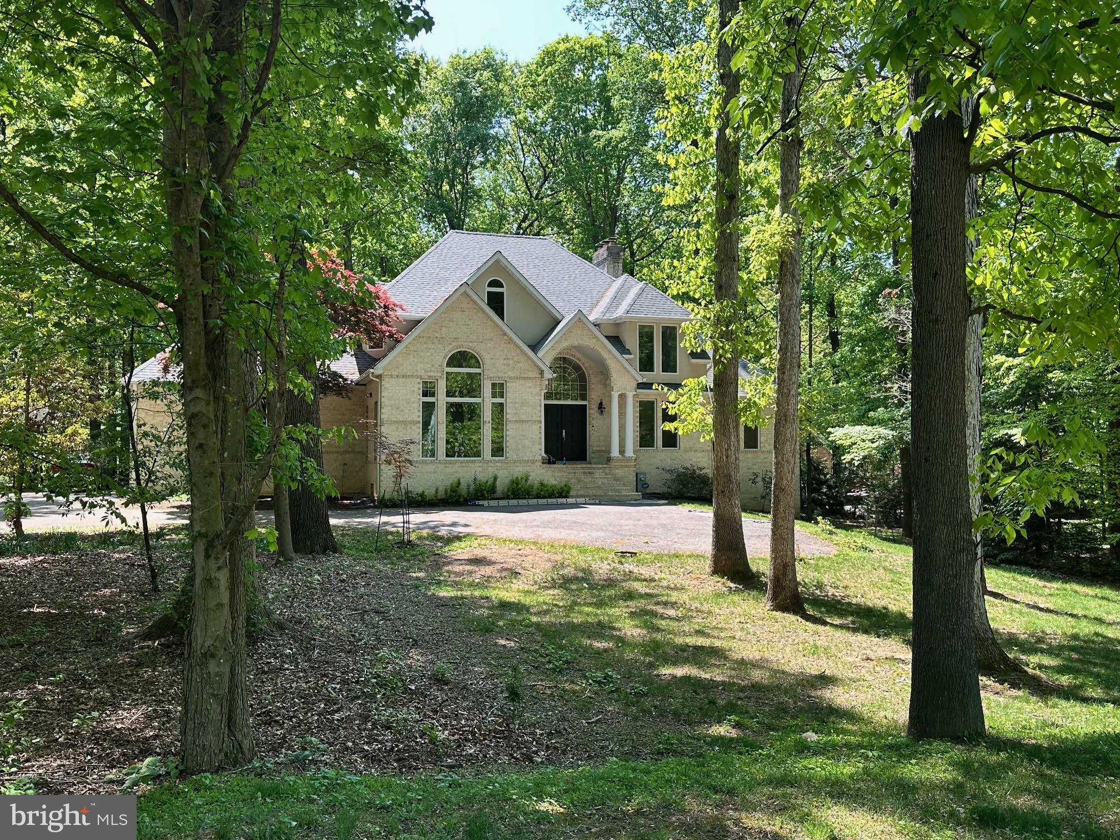
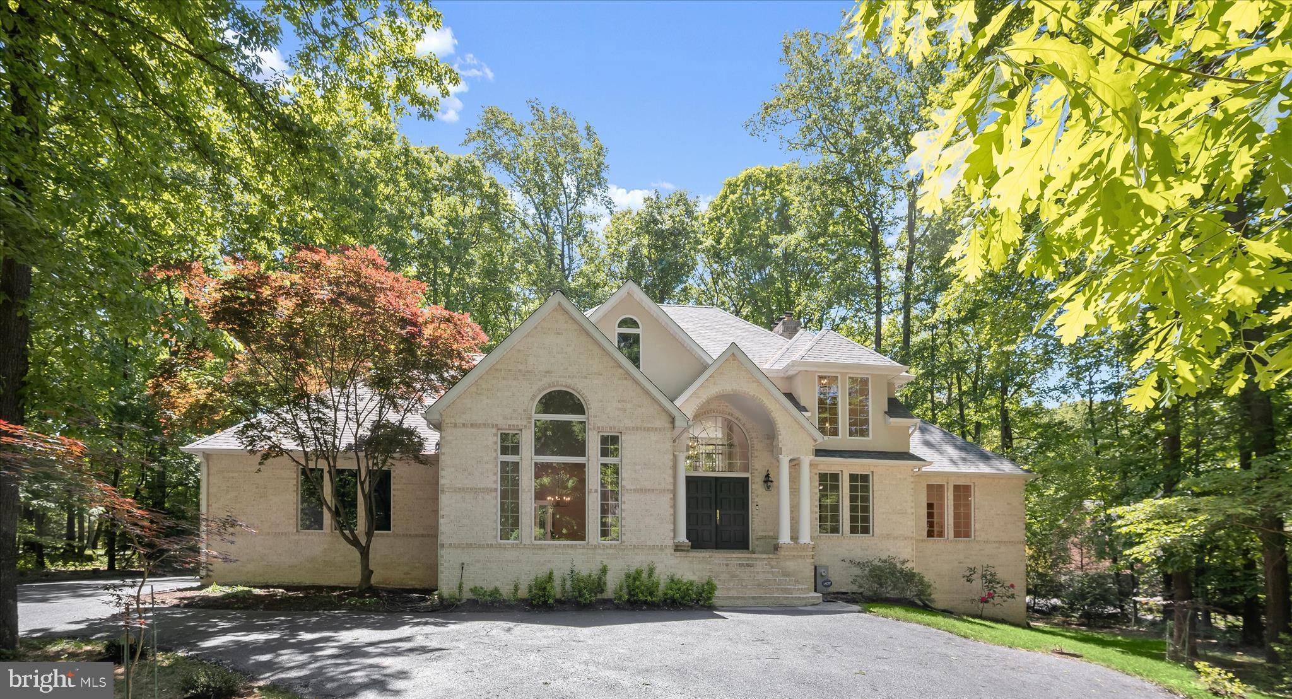
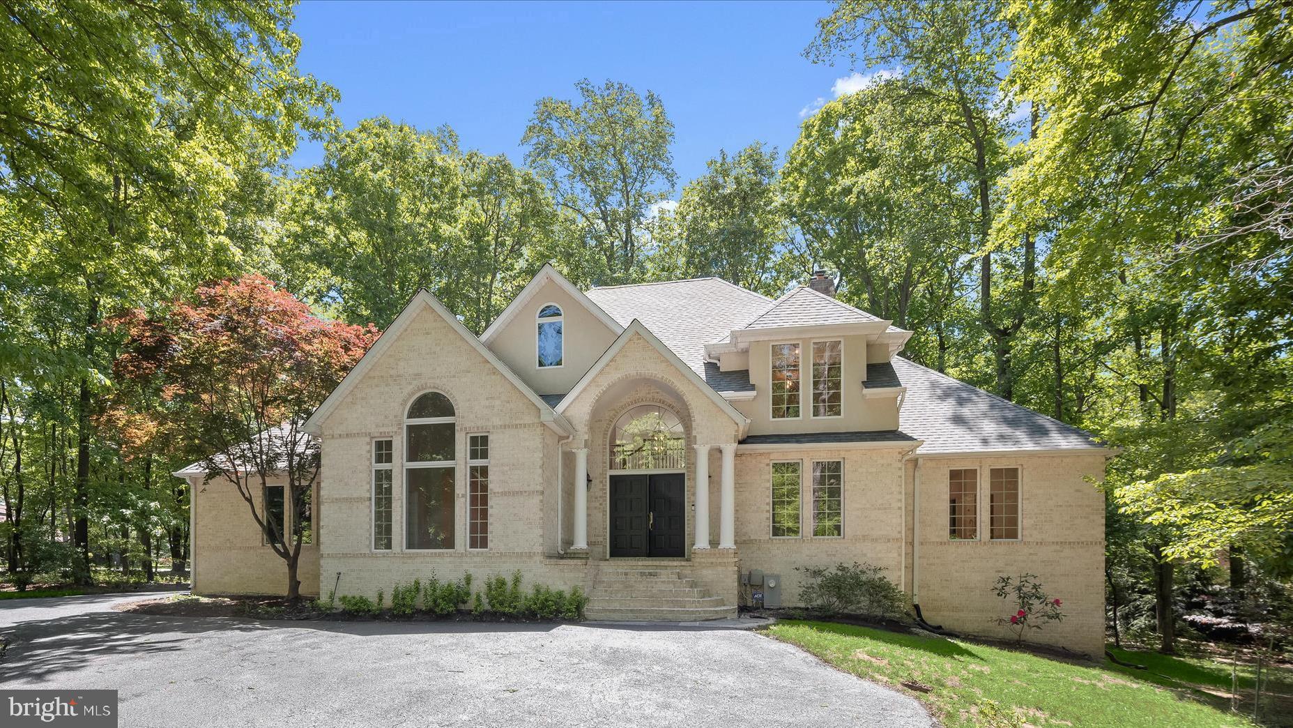
STUNNING RETREAT HOME WITH 2026 UPGRADES ON 3-PRIVATE ACRES Tucked away on a quiet cul-de-sac and set on a picturesque 3-acre corner lot, this beautifully updated transitional home at 11801 Wollingford Court offers an exceptional blend of space, comfort, and modern upgrades. With 7 bedrooms, 4 full and 1 half baths, and a fully finished walk-out lower level, this expansive residence is designed for both everyday living and effortless entertaining. The main level welcomes you with a grand two-story foyer, a sun-filled family room, and a highly sought-after main-level primary suite, along with the convenience of main-level laundry. Elegant hardwood floors span the living room, dining room, study, and family room, while two, double sided gas fireplaces add warmth and architectural charm throughout. Extensively updated in 2026, the home features new carpet on the main and upper levels, fresh paint throughout all three levels, updated foyer flooring, and all-new lighting. The kitchen has been refreshed with sanded and painted cabinetry, new hardware, granite countertops, and a stylish backsplash. The fully renovated primary bath offers a luxurious retreat with a freestanding tub, frameless glass shower, new ceramic tile, quartz-topped vanities, updated lighting, and modern fixtures. Additional upgrades include enhanced upper-level baths, a refreshed powder room, and an upgraded wet bar in the lower level—perfect for entertaining. Major system updates include a new roof (2026) with a 2-year transferable warranty, a new HVAC system for the main level (2021), and additional HVAC updates in the primary and lower zones (2015). Other key improvements include a replaced hot water heater with propane service, updated microwave and cooktop, and a water neutralizer system replacement. The lower-level carpet was replaced in 2019 and still looks brand new. Built with quality and efficiency in mind, the home features brick on three sides with a stucco rear, 2x6 exterior wall framing with ample insulation, and lined HVAC ducts for reduced operational noise. The lower level and garage floors are steel-reinforced concrete, and the oversized 3-car garage offers high ceilings and space for larger vehicles. Outdoor features include a private drive framed by brick pillars with lantern lighting, additional parking, a welcoming covered front porch, and a freshly painted rear deck—ideal for relaxing or entertaining in a serene setting. Propane connections service the two double-sided brick fireplaces and a rough-in located under the deck for BBQ grill and outdoor cooking. Upstairs, generously sized secondary bedrooms include a private en-suite, while the lower level provides flexible living space with a recreation room, game area, fitness room, and two additional bedrooms—perfect for guests or multi-generational living. With its thoughtful layout, extensive upgrades, and tranquil setting, this home offers a rare opportunity for refined living with exceptional privacy, all while remaining conveniently close to top-rated schools, shopping, and amenities.
| 3 weeks ago | Status changed to Pending | |
| 3 weeks ago | Listing updated with changes from the MLS® | |
| a month ago | Listing first seen on site |

The real estate listing information is provided by Bright MLS is for the consumer's personal, non-commercial use and may not be used for any purpose other than to identify prospective properties consumer may be interested in purchasing. Any information relating to real estate for sale or lease referenced on this web site comes from the Internet Data Exchange (IDX) program of the Bright MLS. This web site references real estate listing(s) held by a brokerage firm other than the broker and/or agent who owns this web site. The accuracy of all information is deemed reliable but not guaranteed and should be personally verified through personal inspection by and/or with the appropriate professionals. Properties in listings may have been sold or may no longer be available. The data contained herein is copyrighted by Bright MLS and is protected by all applicable copyright laws. Any unauthorized collection or dissemination of this information is in violation of copyright laws and is strictly prohibited. Copyright © 2020 Bright MLS. All rights reserved.
Did you know? You can invite friends and family to your search. They can join your search, rate and discuss listings with you.