

Property Search
11616 MIRROR POND COURTFULTON, MD 20759
Due to the health concerns created by Coronavirus we are offering personal 1-1 online video walkthough tours where possible.
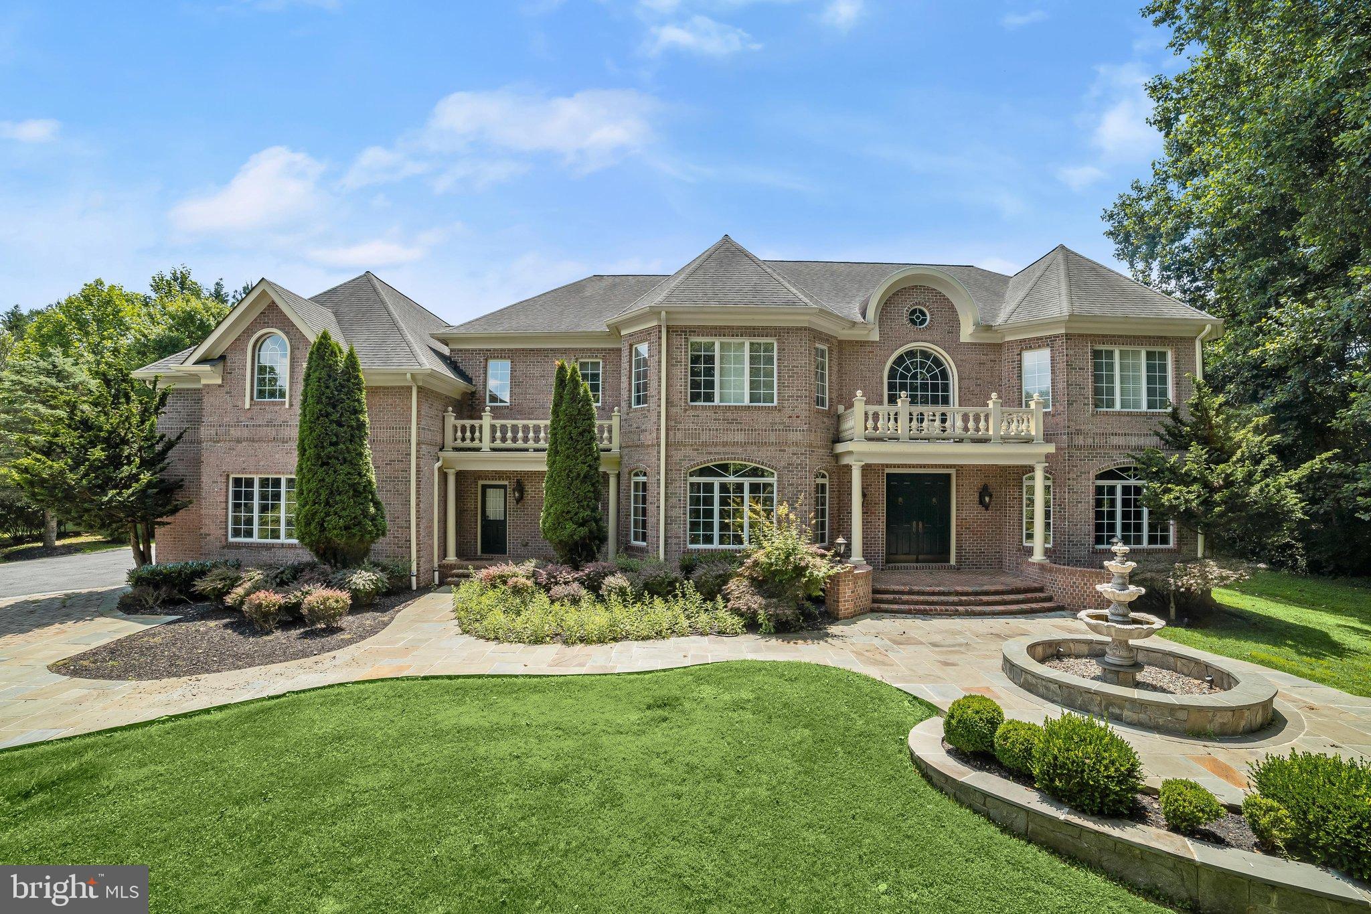
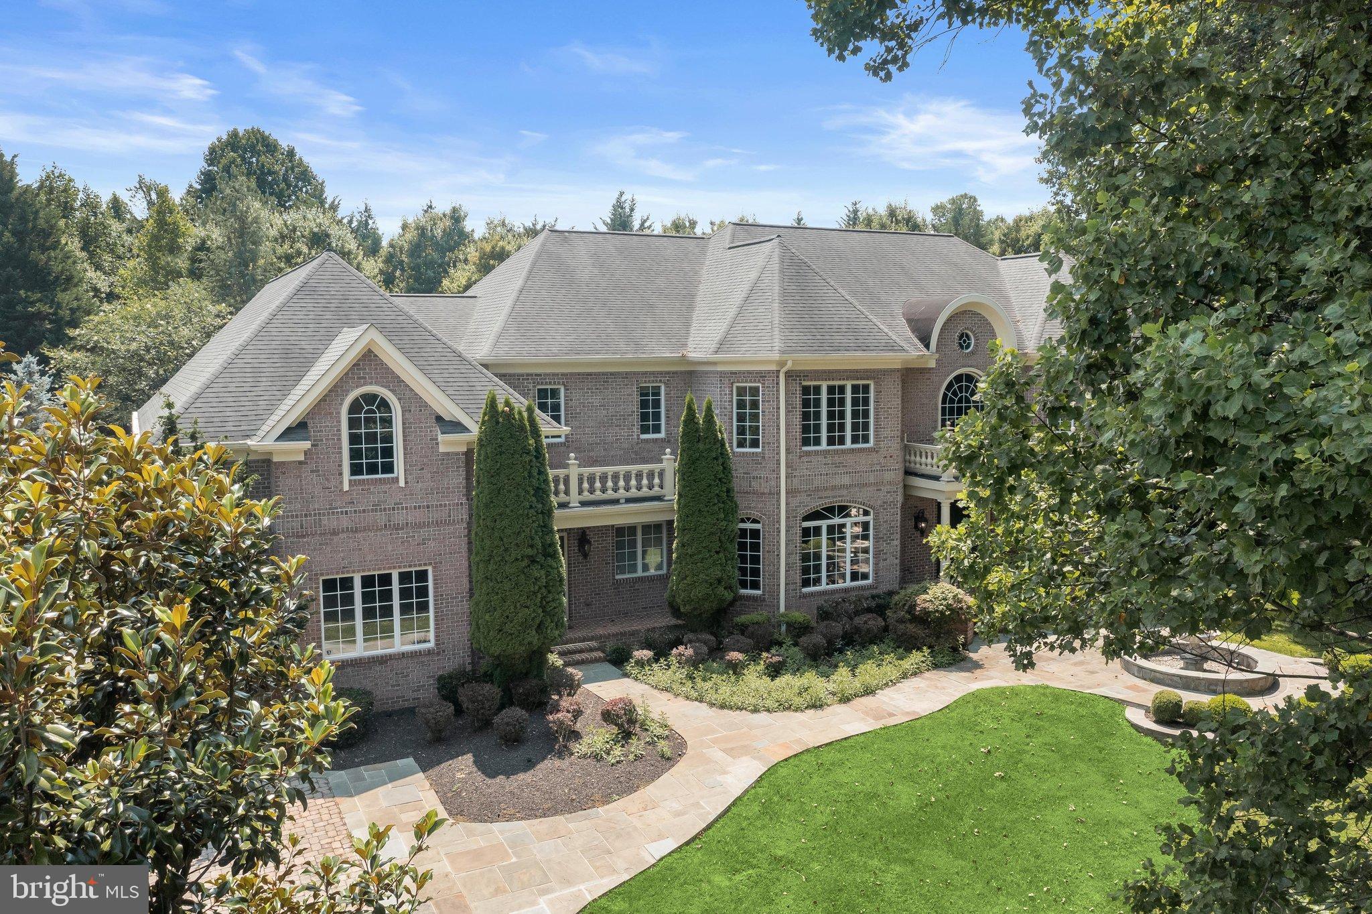
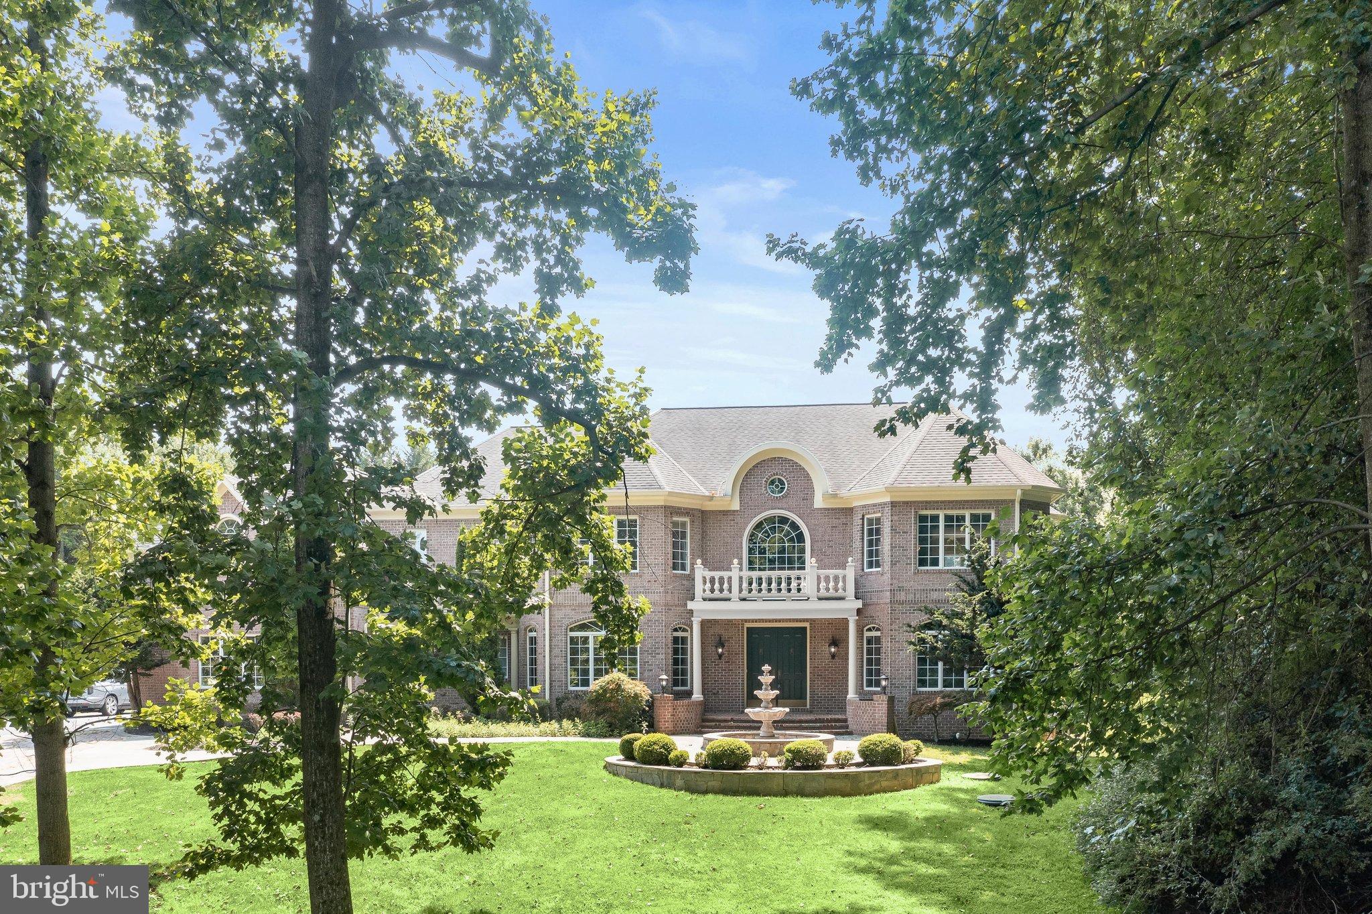
Welcome to this exceptional all-brick estate in the prestigious Pindell Woods community, privately situated on a 1.01-acre cul-de-sac homesite. Newly painted throughout, this remarkable residence showcases timeless architecture, refined finishes, and extraordinary spaces for everyday living and grand-scale entertaining. A stately private drive framed by Governor’s pillars, slate walkways, lush landscaping, and a tranquil water fountain create a distinguished arrival. Impressive double entry doors open to a breathtaking two-story foyer featuring marble flooring with medallion inset, a custom ceiling dome, chandelier with lift, and sweeping views of the formal living and dining rooms. Rich hardwood flooring, exquisite millwork, arched transom windows, and detailed crown molding highlight the craftsmanship throughout the main level. The elegant dining room features a decorative ceiling dome, crystal chandelier, and hand-painted landscape mural, while the private library impresses with French doors, bay window, rich wood paneling, custom built-ins, and a gas fireplace. Designed for exceptional entertaining, the gourmet kitchen offers custom cabinetry, seeded-glass display cabinets, granite countertops, decorative tile backsplash, an expansive center island with beverage cooler, wraparound breakfast bar, and pantry. The adjoining breakfast room, sunroom, and family room flow seamlessly together, surrounded by walls of windows overlooking the spectacular backyard. The family room features a coffered ceiling, hardwood floors, designer sconces, gas fireplace, and oversized sliding doors to the composite deck. A thoughtfully appointed mudroom includes a built-in drop station, bench seating, cabinetry, and private front entrance. Upstairs, gleaming hardwood floors, elegant iron railings, and a Juliet balcony overlook the grand foyer. The luxurious primary suite offers a spacious bedroom with bay window, separate sitting room framed by decorative columns, and spa-inspired bath with dual vanities, dressing table, soaking tub, oversized walk-in shower, linen storage, and custom walk-in closet organization system. Three additional bedrooms feature walk-in closets, including one private ensuite and two sharing a dual entry bath. A convenient bedroom-level laundry room completes the upper level. An exceptional bonus room spanning the entire four-car garage offers endless possibilities for a future au pair or in-law suite, home office, studio, or recreation space. The expansive finished lower level is an entertainer’s dream, featuring a recreation room with media area, tiered wet bar, extensive illuminated back-bar cabinetry, kitchenette with dishwasher, ice maker, beverage cooler and stainless steel sink, generous dining space, billiards area, fitness area, and enormous storage room with dual access and extensive shelving. Outdoor living is equally impressive, featuring a low-maintenance composite deck, illuminated arbor promenade, paver patio, exterior speakers, slate walkways, tranquil rock garden, and picturesque pond with cascading waterfall. The beautifully landscaped grounds create a private backyard retreat ideal for relaxing and entertaining. Additional highlights include a side-loading four-car garage, brick exterior on all four sides, secondary front entrance, two gas fireplaces, walk-up lower level, private well and septic, and natural gas heating and hot water. Experience the perfect blend of timeless elegance, exceptional craftsmanship, versatile living spaces, and resort-inspired outdoor living in this extraordinary Pindell Woods estate. (Some photos have been virtually staged)
| a week ago | Listing updated with changes from the MLS® | |
| 2 months ago | Price changed to $2,000,000 | |
| 3 months ago | Status changed to Active | |
| 3 months ago | Listing first seen on site |

The real estate listing information is provided by Bright MLS is for the consumer's personal, non-commercial use and may not be used for any purpose other than to identify prospective properties consumer may be interested in purchasing. Any information relating to real estate for sale or lease referenced on this web site comes from the Internet Data Exchange (IDX) program of the Bright MLS. This web site references real estate listing(s) held by a brokerage firm other than the broker and/or agent who owns this web site. The accuracy of all information is deemed reliable but not guaranteed and should be personally verified through personal inspection by and/or with the appropriate professionals. Properties in listings may have been sold or may no longer be available. The data contained herein is copyrighted by Bright MLS and is protected by all applicable copyright laws. Any unauthorized collection or dissemination of this information is in violation of copyright laws and is strictly prohibited. Copyright © 2020 Bright MLS. All rights reserved.
Did you know? You can invite friends and family to your search. They can join your search, rate and discuss listings with you.