warthen team logo
  • Search MLS
  • Our Listings
  • Our Areas
  • Home Valuation
    • Instant Home Value
    • Personalized CMA
  • Resources
    • Buyer & Seller Guides
    • Perfect Home Finder
    • Mortgage Calculator
  • About
    • Contact
    • About Us
    • Our Team
    • Testimonials
  • Blog
warthen team logo
Menu
 
Menu
  • Home
  • Featured Areas
  • Property Search
  • About Us
  • Buyer & Seller Guides
  • Contact Us
  • Home Valuation
  • Our Team
  • Testimonials
Company
  • Home
  • Success Stories
  • Blog
  • Accessibility
  • Contact
Real Estate
  • Buyers
  • Sellers
  • Featured Areas
  • Helpful Guides
Tools
  • Perfect Home Finder
  • What’s My Home Worth?
  • Mortgage Calculator
Address

[email protected]
1-888-321-2976
728 Quiet Valley Lane
Los Angeles
90017 CA

Property Search


Search
Dashboard
Listings
Searches
Sign in / Sign up
Save
Ask
Tour
Hide
Share
$525,000
3 Days On Site

5331 POMMEL DRIVE
MOUNT AIRY, MD 21771

For Sale|Single Family Residence|Active
3
Beds
3
Total Baths
2
Full Baths
1
Partial Bath
2,200
SqFt
$239
/SqFt
1976
Built
Subdivision:
CARROLL WOOD ESTATES
County:
CARROLL
Listing courtesy of Real Estate Teams, LLC

Due to the health concerns created by Coronavirus we are offering personal 1-1 online video walkthough tours where possible.
5331 POMMEL DRIVE5331 POMMEL DRIVE5331 POMMEL DRIVE5331 POMMEL DRIVE
Save
Ask
Tour
Hide
Share
Photos
Map
Nearby Listings

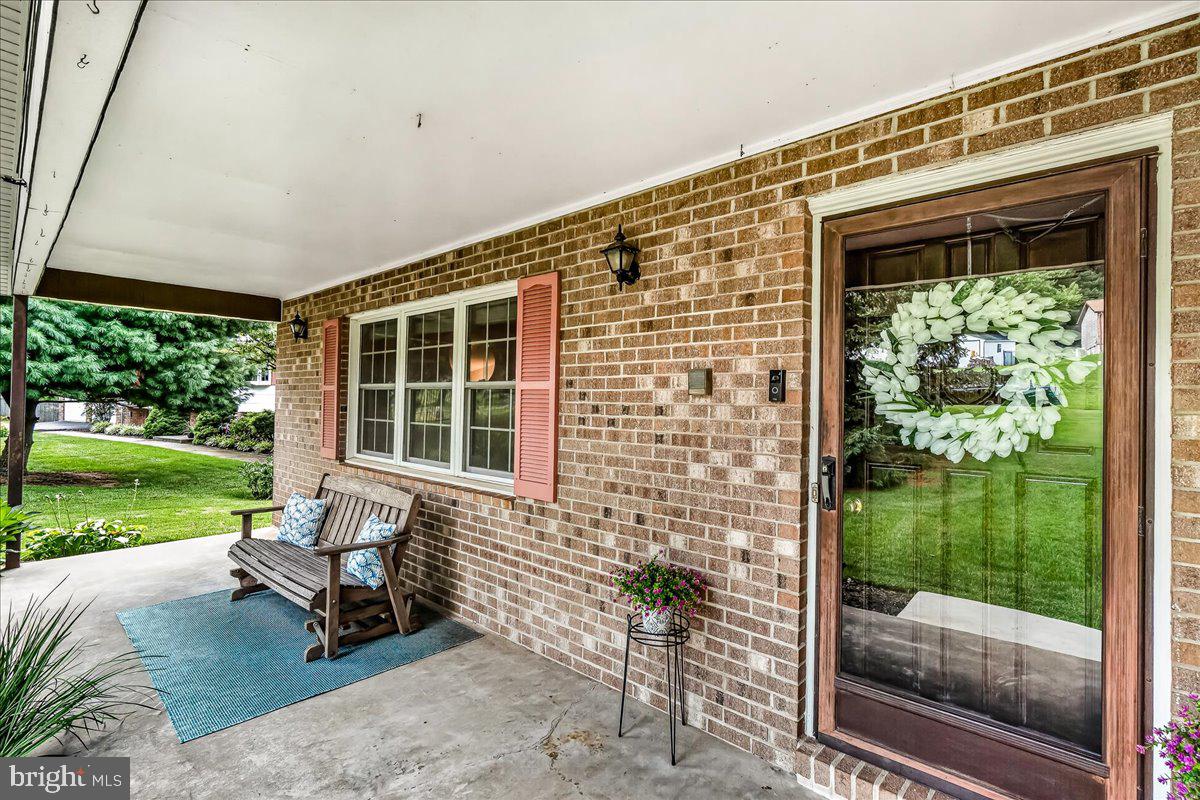
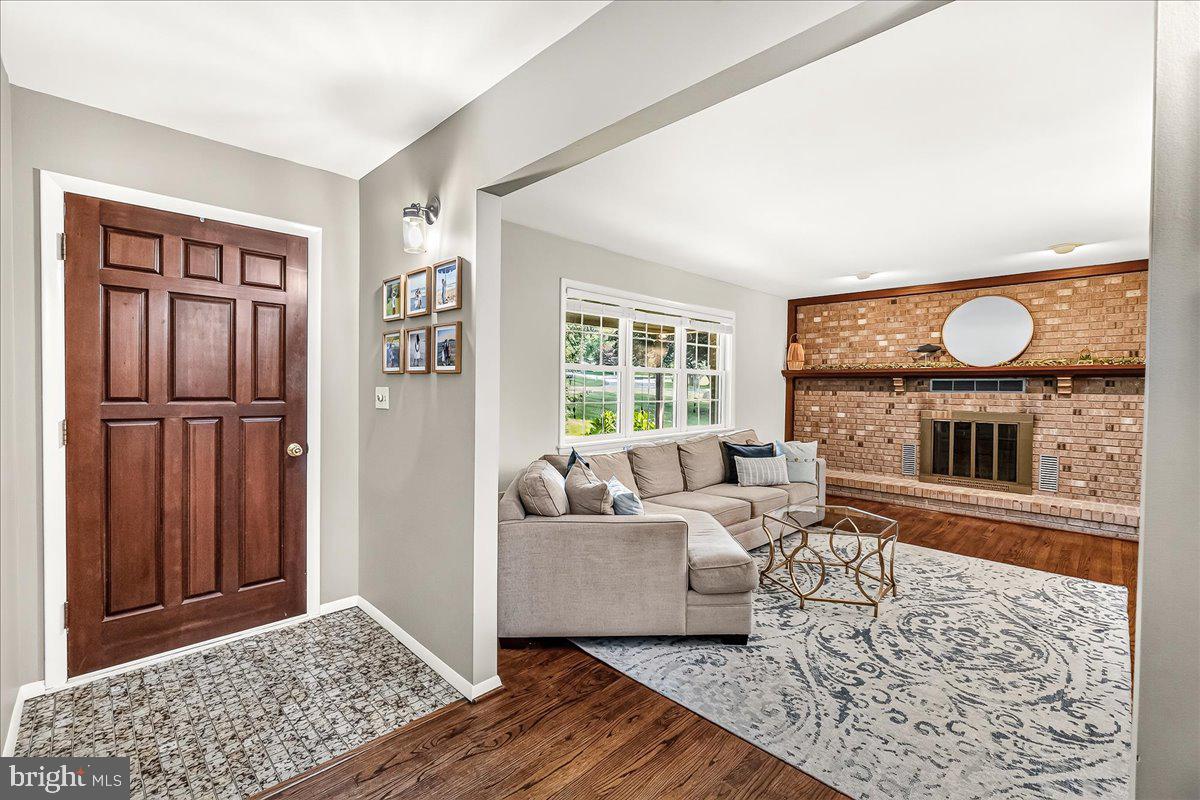
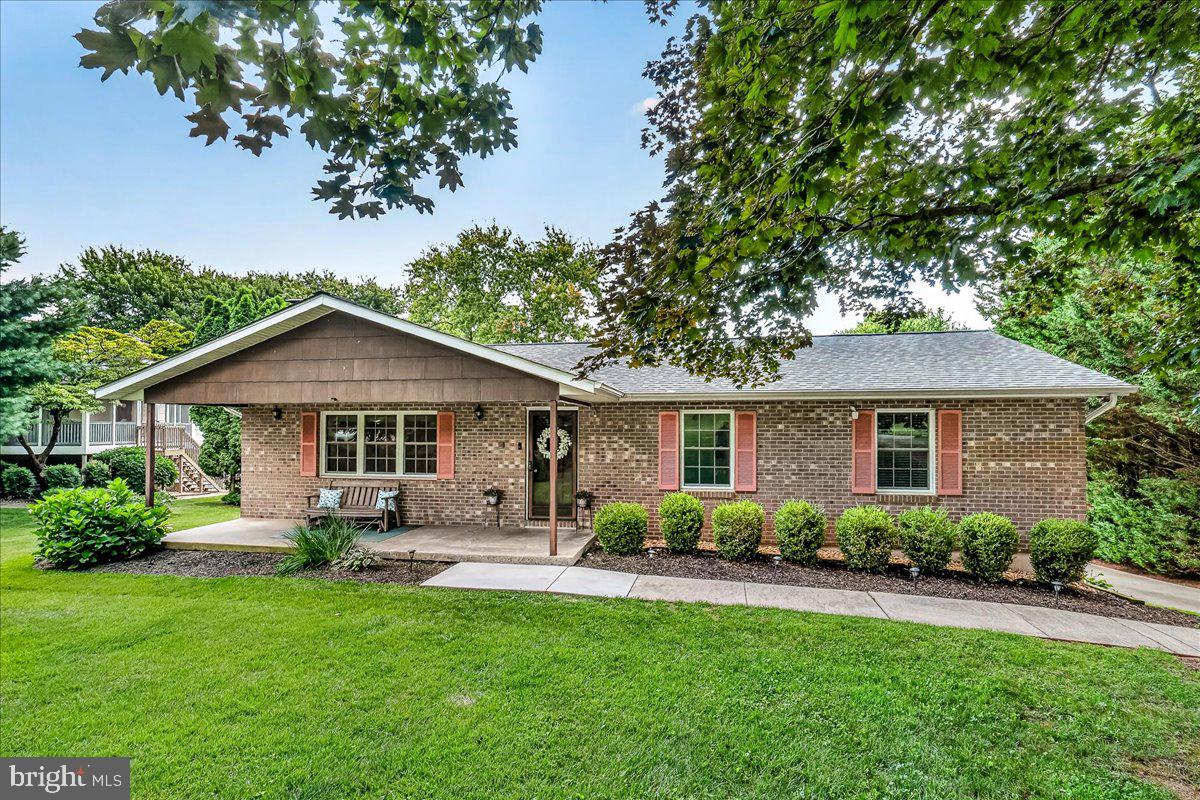
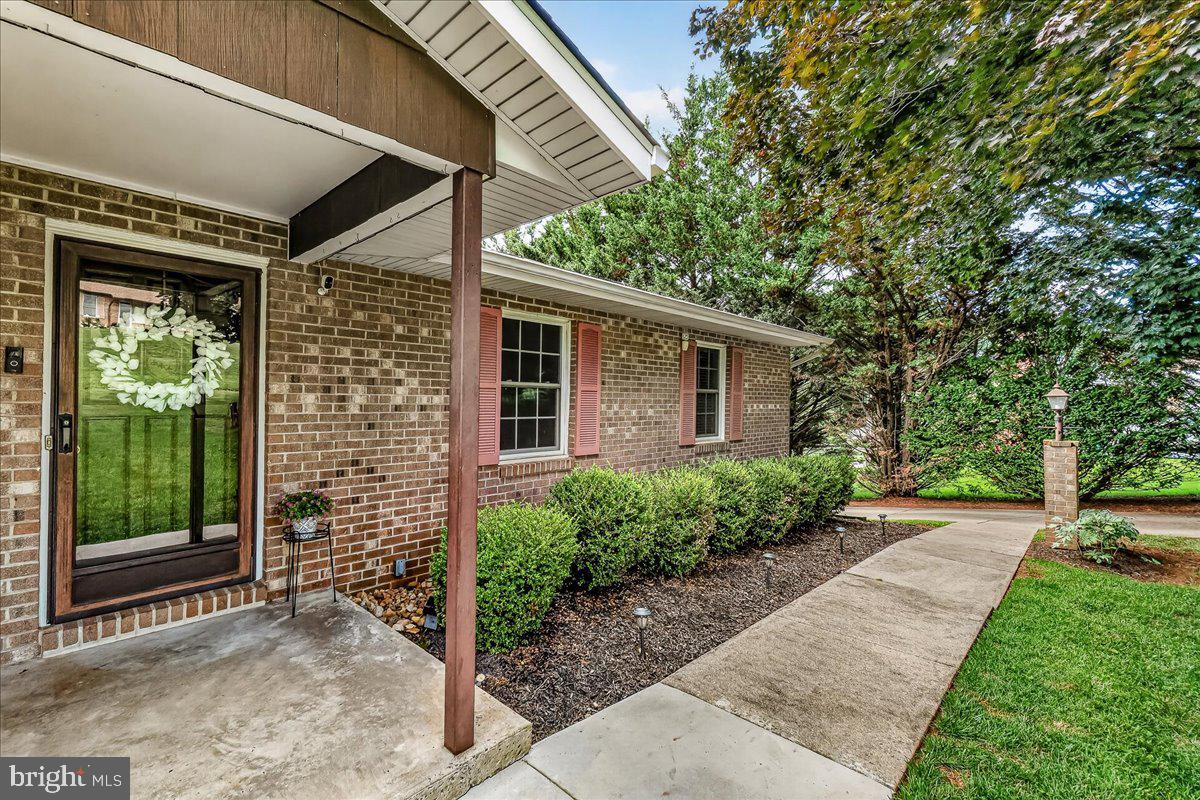
Welcome to 5331 Pommel Drive! Beautifully maintained and thoughtfully updated, this home sits on a spacious .59-acre lot in Mount Airy. The main level features beautiful hardwood floors, an inviting living room with a brick fireplace, a separate dining room, and a kitchen with stainless steel appliances and room for a breakfast table. Three bedrooms and two full bathrooms complete the main level. The finished walkout lower level offers even more living space, including a luxury vinyl plank floors, large family room with a second brick fireplace, a separate den, half bath, utility room, and convenient access to the garage. Step outside and enjoy the newly built deck overlooking the spacious backyard, with a covered patio below and a shed. Major improvements include a new roof in 2022 and a new HVAC system in 2024, providing peace of mind for years to come. With its classic brick exterior, generous lot, versatile living spaces, and numerous updates, this home offers the perfect combination of comfort, character, and functionality. Move-in ready and waiting for its next owners!

Save
Ask
Tour
Hide
Share
Listing Snapshot
Price 
$525,000
Days On Site 
3 Days
Bedrooms 
3
Inside Area (SqFt) 
2,200 sqft
Total Baths 
3
Full Baths 
2
Partial Baths 
1
Lot Size 
0.59 Acres
Year Built 
1976
MLS Number 
MDCR2038922
Status 
Active
Property Tax 
$4,687
HOA/Condo/Coop Fees 
N/A
Sq Ft Source 
Estimated
Friends & Family
React
Comment
Invite
No Comments Yet

Did you know? You can invite friends and family to your search. They can join your search, rate and discuss listings with you.

What's This?
Private
Recent Activity
yesterdayListing updated with changes from the MLS
yesterdayStatus changed to Active
3 days agoListing first seen on site
General Features
Acres 
0.59
Attached Garage 
Yes
Foundation 
Block
Garage 
Yes
Garage Spaces 
1
Levels 
Two
Parking 
GarageBasementAttached
Parking Spaces 
1
Property Sub Type 
Single Family Residence
Sewer 
Septic Tank
Special Circumstances 
Standard
SqFt Above 
1400
SqFt Below 
800
SqFt Total 
3600
Style 
Ranch/Rambler
Water Source 
Well
Zoning 
R-400
Interior Features
Appliances 
OvenElectric RangeElectric OvenElectric Water HeaterDishwasherDryerExhaust FanHumidifierRefrigeratorWasherFreezerIce MakerMicrowave
Basement 
FinishedExterior EntryWalk-Out Access
Cooling 
Central AirElectric
Fireplace 
Yes
Fireplace Features 
Heatilator
Fireplaces 
2
Flooring 
WoodHardwoodVinylCarpet
Heating 
Exhaust FanElectricForced AirHeat Pump
Interior 
Eat-in Kitchen
Main Level Bedrooms 
3
Bathroom 2 
Level - Main
Bathroom 3 
Level - Main
Den 
Dining Room 
Level - Main
Kitchen 
Level - Main
Living Room 
Level - Main
Primary Bedroom 
Level - Main
Recreation Room 
Utility Room 
Save
Ask
Tour
Hide
Share
Exterior Features
Construction Details 
Brick
Patio And Porch 
DeckPatioPorch
Pool Features 
None
Community Features
Community Features 
Sidewalks
School District 
CARROLL COUNTY PUBLIC SCHOOLS
Schools
School District
CARROLL COUNTY PUBLIC SCHOOLS
Elementary School
Unknown
Middle School
MT AIRY
High School
SOUTH CARROLL
Listing courtesy of Real Estate Teams, LLC


The real estate listing information is provided by Bright MLS is for the consumer's personal, non-commercial use and may not be used for any purpose other than to identify prospective properties consumer may be interested in purchasing. Any information relating to real estate for sale or lease referenced on this web site comes from the Internet Data Exchange (IDX) program of the Bright MLS. This web site references real estate listing(s) held by a brokerage firm other than the broker and/or agent who owns this web site. The accuracy of all information is deemed reliable but not guaranteed and should be personally verified through personal inspection by and/or with the appropriate professionals. Properties in listings may have been sold or may no longer be available. The data contained herein is copyrighted by Bright MLS and is protected by all applicable copyright laws. Any unauthorized collection or dissemination of this information is in violation of copyright laws and is strictly prohibited. Copyright © 2020 Bright MLS. All rights reserved.

Neighborhood & Commute
Source: Walkscore
Disclosure: Community information and market data powered by Constellation Data Labs. Information is deemed reliable but not guaranteed.
Powered by Showcase IDX, a Constellation1 Company
Save
Ask
Tour
Hide
Share
Share My QR
Success!
warthen team logo
  • Home
  • About
  • Testimonials
  • Contact
  • Admin
  • Home
  • About
  • Testimonials
  • Contact
  • Admin

617 W Patrick St, Frederick, MD 21701, USA | 301-378-9443 | [email protected]

All Rights Reserved. Created By AgentFire. Privacy Policy. Sitemap

Copyright © 2023.