warthen team logo
  • Search MLS
  • Our Listings
  • Our Areas
  • Home Valuation
    • Instant Home Value
    • Personalized CMA
  • Resources
    • Buyer & Seller Guides
    • Perfect Home Finder
    • Mortgage Calculator
  • About
    • Contact
    • About Us
    • Our Team
    • Testimonials
  • Blog
warthen team logo
Menu
 
Menu
  • Home
  • Featured Areas
  • Property Search
  • About Us
  • Buyer & Seller Guides
  • Contact Us
  • Home Valuation
  • Our Team
  • Testimonials
Company
  • Home
  • Success Stories
  • Blog
  • Accessibility
  • Contact
Real Estate
  • Buyers
  • Sellers
  • Featured Areas
  • Helpful Guides
Tools
  • Perfect Home Finder
  • What’s My Home Worth?
  • Mortgage Calculator
Address

[email protected]
1-888-321-2976
728 Quiet Valley Lane
Los Angeles
90017 CA

Property Search


Search
Dashboard
Listings
Searches
Sign in / Sign up
Save
Ask
Tour
Hide
Share
$7,900,000
1 Day On Site

20340 SILVER LAKE DRIVE
REHOBOTH BEACH, DE 19971

Single Family Residence|Coming Soon
9
Beds
8
Total Baths
7
Full Baths
1
Partial Bath
10,148
SqFt
$778
/SqFt
1980
Built
County:
SUSSEX
Listing courtesy of Coldwell Banker Realty

Due to the health concerns created by Coronavirus we are offering personal 1-1 online video walkthough tours where possible.
Upcoming Open Houses
Due to COVID-19, we recommend you verify Open Houses before attending.
Sat, Sep 5, 11:00 AM - 2:00 PM
20340 SILVER LAKE DRIVE20340 SILVER LAKE DRIVE20340 SILVER LAKE DRIVE20340 SILVER LAKE DRIVE
Save
Ask
Tour
Hide
Share
Photos
Map
Nearby Listings

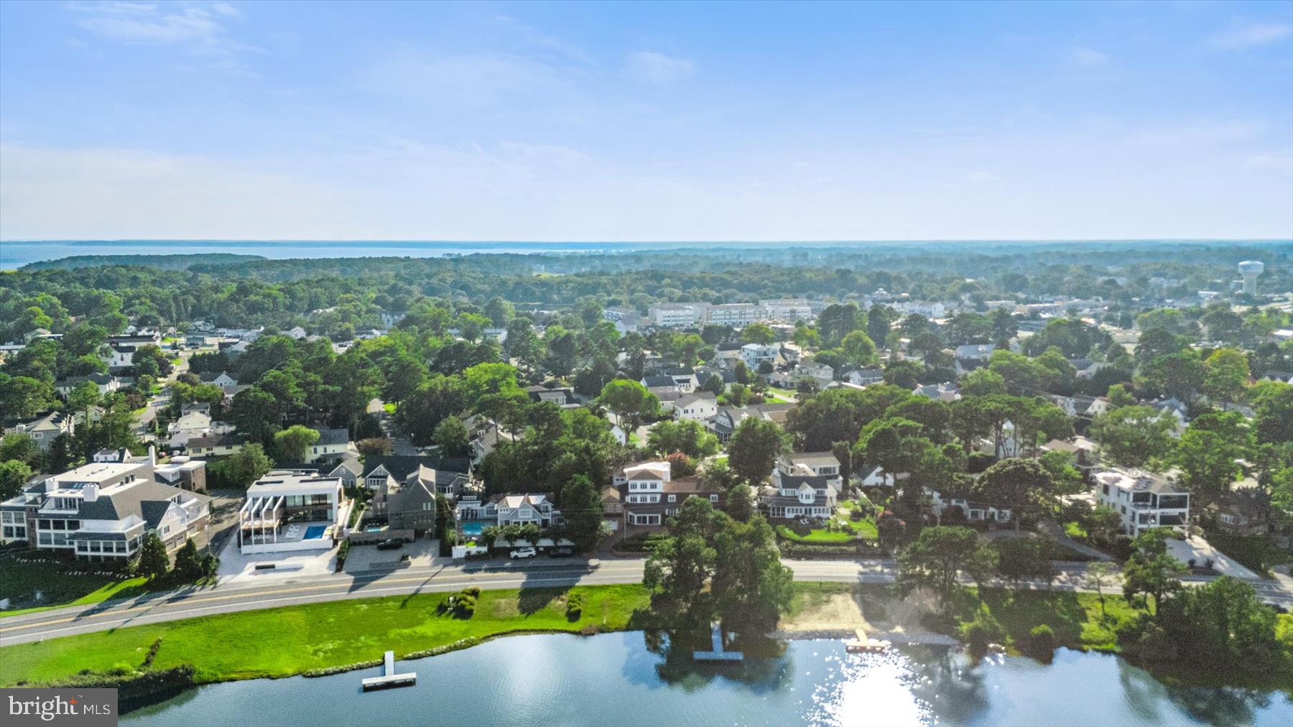
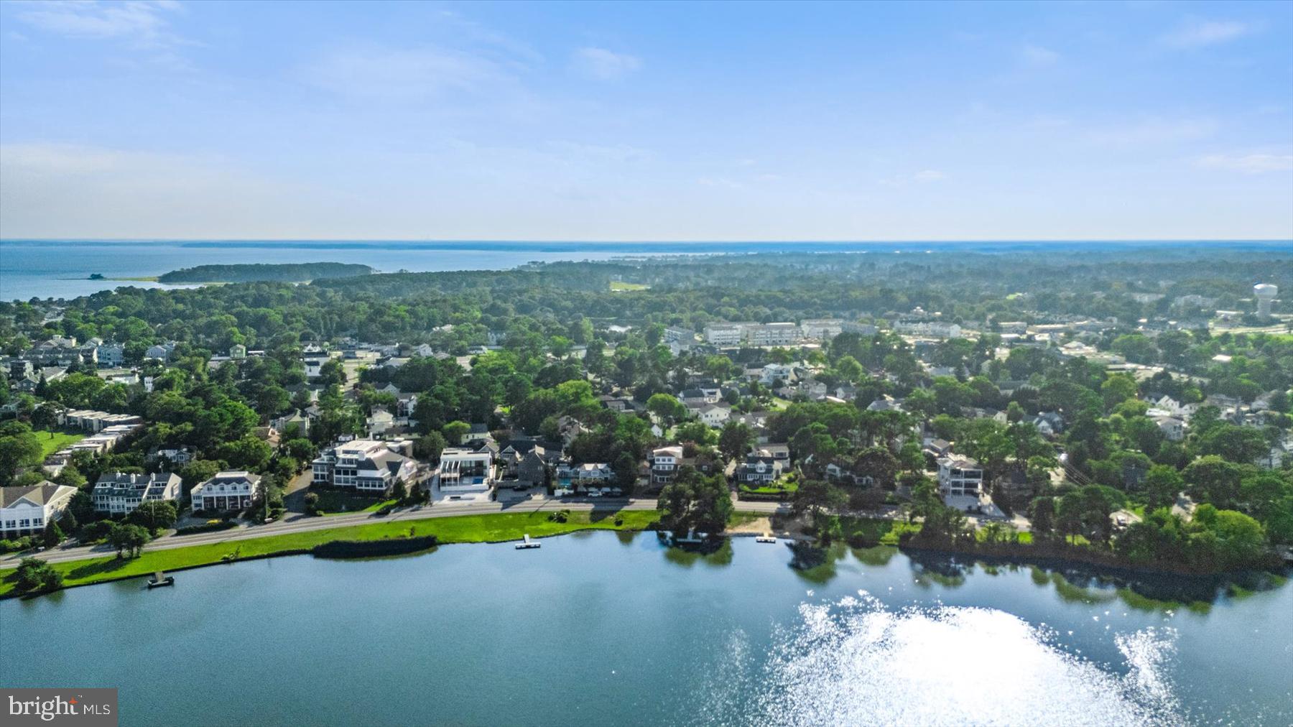
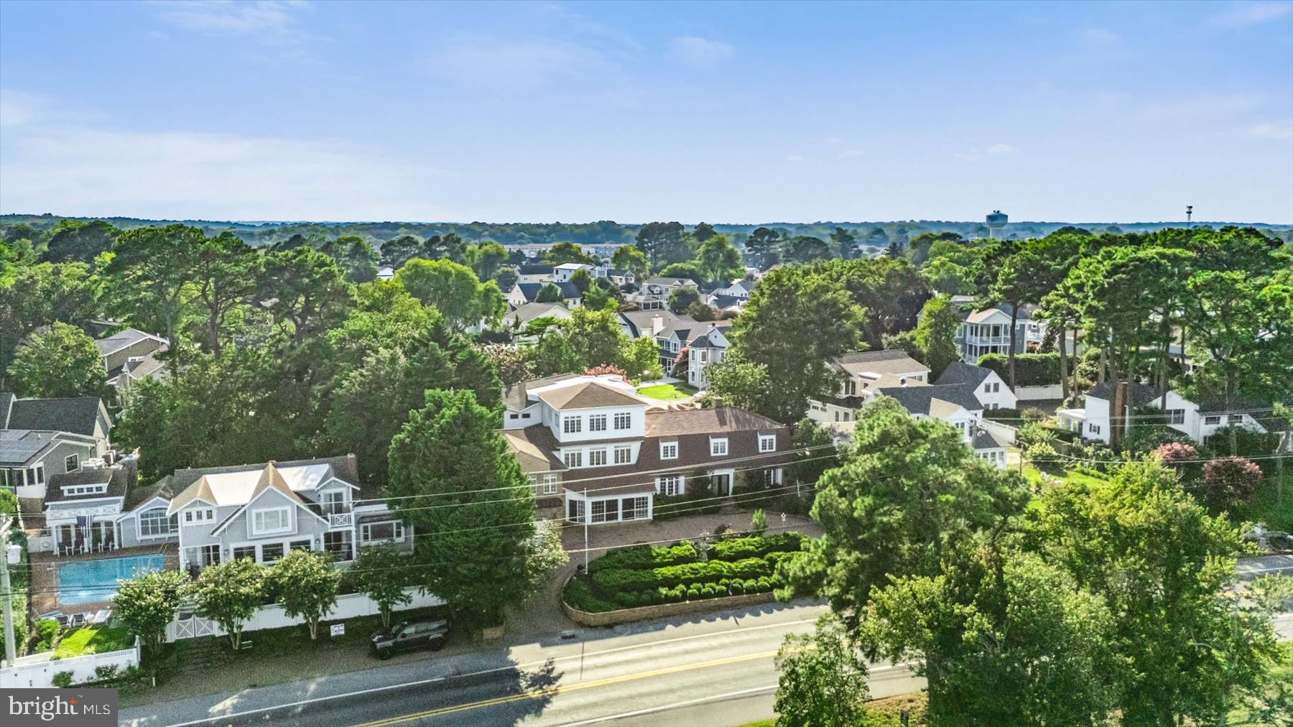
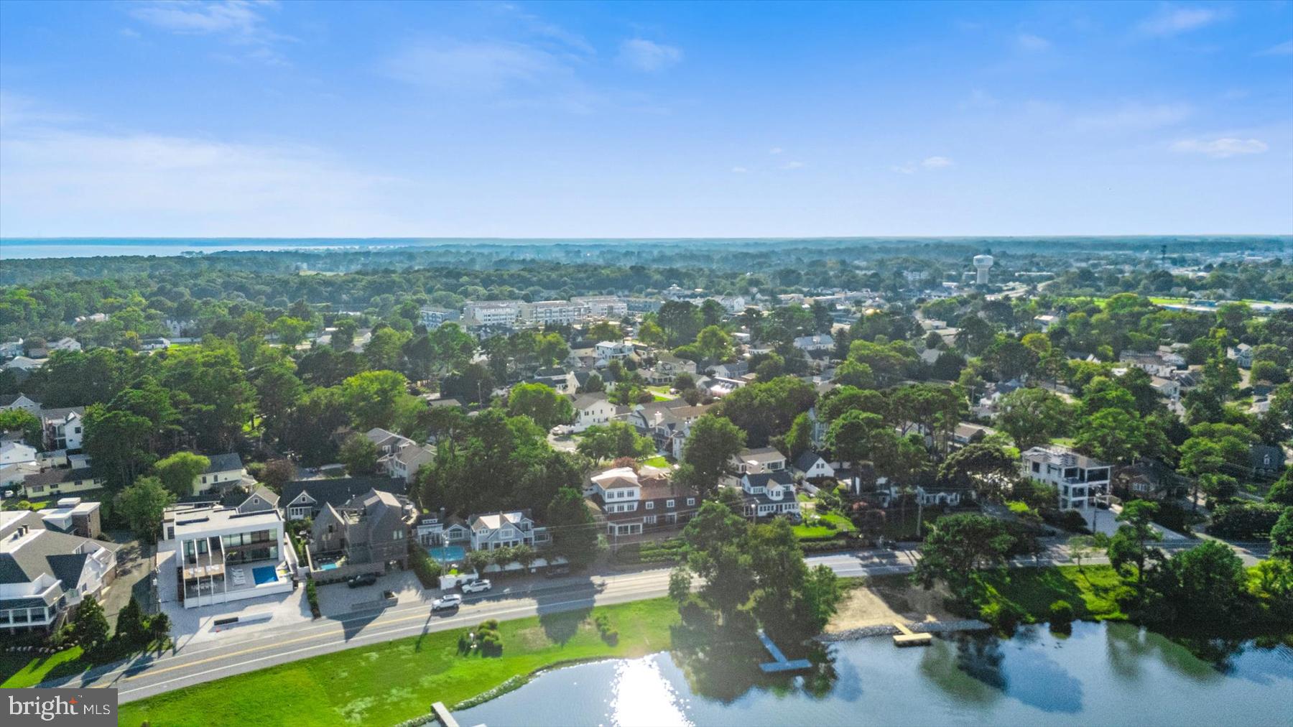
COMING SOON!!! Unrivaled Silver Lake Estate: 9 Bedrooms, 7.5 Bathrooms, Large Floor Plan, Relaxing Private Pool, Full Water Access with Private Dock, Panoramic Water Views.... What More Could You Ask For?? Welcome to 20340 Silver Lake Drive—a rare coastal sanctuary positioned directly across from prestigious Silver Lake with sweeping water views from the 1st Floor to the 3rd Floor, complete with a private dock & full water access. Offering 9 bedrooms, 7.5 bathrooms, and an incredible footprint, this iconic property presents a singular opportunity to craft a grand primary residence, design a dream secondary vacation retreat, or capitalize on substantial rental and investment upside. This is truly a one-of-a-kind property that can provide you with all the possibilities of a blank canvas as well. Keep it as it is or make it more your own. Endless oppournities truly await. Inside, the home boasts extraordinary scale and exceptional bones. The expansive layout features **3 full primary suites**, offering maximum flexibility and privacy for family and guests. With **2 complete kitchens**, multiple living zones, and a fully finished basement, the versatile floor plan provides the perfect canvas for your personal updates and aesthetic vision. The 2-car insulated garage provides added convenience to an already expansive front & rear driveway with the ability to accommodate multiple cars & guests at a time. Once you've had enough time inside, step outside to enjoy all the perks this property can offer you: take relaxation to the next level in your private backyard oasis relaxing alongside the in-ground heated pool or head across the street and take in serene lake vistas sitting on your private dock or launch your kayak or paddle boat straight into the lake. Dual access is effortless with both front and rear driveways, providing generous parking for large gatherings or guest vehicles. Located just minutes from the heart of Rehoboth Beach, the boardwalk, dining, and the Atlantic shore, this estate offers an unbeatable waterfront location with unmatched versatility and equity potential. Schedule Your Tour Today!

Save
Ask
Tour
Hide
Share
Listing Snapshot
Price 
$7,900,000
Days On Site 
1 Day
Bedrooms 
9
Inside Area (SqFt) 
10,148 sqft
Total Baths 
8
Full Baths 
7
Partial Baths 
1
Lot Size 
0.35 Acres
Year Built 
1980
MLS® Number 
DESU2117050
Status 
Coming Soon
Property Tax 
$14,351
HOA/Condo/Coop Fees 
N/A
Sq Ft Source 
Estimated
Friends & Family
React
Comment
Invite
No Comments Yet

Did you know? You can invite friends and family to your search. They can join your search, rate and discuss listings with you.

What's This?
Private
Recent Activity
yesterdayListing updated with changes from the MLS®
yesterdayListing first seen on site
General Features
Acres 
0.35
Attached Garage 
Yes
Direction Faces 
East
Foundation 
Slab
Garage 
Yes
Garage Spaces 
2
Levels 
Three Or More
Parking 
Garage Door OpenerOff StreetPrivateLightedGarageDrivewayCoveredInside EntranceAttached
Parking Spaces 
16
Pets 
Yes
Property Sub Type 
Single Family Residence
Security 
Smoke Detector(s)
Sewer 
Public Sewer
Special Circumstances 
Standard
SqFt Above 
9490
SqFt Below 
658
SqFt Total 
10278
Style 
CoastalMid-Century Modern
Utilities 
Cable AvailablePhone AvailableSewer AvailableWater AvailableElectricity Available
Water Source 
Public
Zoning 
MR
Interior Features
Appliances 
Double OvenOvenElectric RangeElectric OvenGas RangeGas OvenCooktopWasherElectric Water HeaterDishwasherDisposalDryerExhaust FanFreezerIce MakerRange HoodRefrigeratorStainless Steel Appliance(s)Water HeaterMicrowave
Basement 
Cooling 
Central AirCeiling Fan(s)Electric
Fireplace 
Yes
Fireplace Features 
Wood Burning
Fireplaces 
1
Flooring 
CarpetWoodCeramic TileHardwoodVinyl
Furnished 
Unfurnished
Heating 
Exhaust FanElectricForced AirHeat Pump
Interior 
Ceiling Fan(s)ElevatorPantryWalk-In Closet(s)BarCrown MoldingSoaking Tub
Laundry Features 
Main Level
Window Features 
Window CoveringsInsulated WindowsScreensWindow Treatments
Bathroom 1 
Level - Main
Save
Ask
Tour
Hide
Share
Exterior Features
Construction Details 
Brick
Exterior 
Awning(s)LightingRain GuttersStorage
Fencing 
Wood
Frontage 
Waterfront
Lot Features 
Back YardWaterfront
Other Structures 
Outbuilding
Patio And Porch 
EnclosedPatioPorch
Pool Features 
FilteredHeatedIn GroundPrivate
Private Pool 
Yes
View 
WaterLakeStreet
Waterfront 
Yes
Waterfront Features 
Lake
Waterview 
WaterLakeStreet
Windows/Doors 
Window CoveringsInsulated WindowsScreensWindow Treatments
Community Features
Accessibility Features 
Accessible Elevator Installed
MLS Area 
Lewes Rehoboth Hundred (31009)
School District 
CAPE HENLOPEN
Schools
School District
CAPE HENLOPEN
Elementary School
REHOBOTH
Middle School
BEACON
High School
CAPE HENLOPEN
Listing courtesy of Coldwell Banker Realty


The real estate listing information is provided by Bright MLS is for the consumer's personal, non-commercial use and may not be used for any purpose other than to identify prospective properties consumer may be interested in purchasing. Any information relating to real estate for sale or lease referenced on this web site comes from the Internet Data Exchange (IDX) program of the Bright MLS. This web site references real estate listing(s) held by a brokerage firm other than the broker and/or agent who owns this web site. The accuracy of all information is deemed reliable but not guaranteed and should be personally verified through personal inspection by and/or with the appropriate professionals. Properties in listings may have been sold or may no longer be available. The data contained herein is copyrighted by Bright MLS and is protected by all applicable copyright laws. Any unauthorized collection or dissemination of this information is in violation of copyright laws and is strictly prohibited. Copyright © 2020 Bright MLS. All rights reserved.

Neighborhood & Commute
Source: Walkscore
Disclosure: Community information and market data powered by Constellation Data Labs. Information is deemed reliable but not guaranteed.
Powered by Showcase IDX, a Constellation1 Company
Save
Ask
Tour
Hide
Share
Share My QR
Success!
warthen team logo
  • Home
  • About
  • Testimonials
  • Contact
  • Admin
  • Home
  • About
  • Testimonials
  • Contact
  • Admin

617 W Patrick St, Frederick, MD 21701, USA | 301-378-9443 | [email protected]

All Rights Reserved. Created By AgentFire. Privacy Policy. Sitemap

Copyright © 2023.