warthen team logo
  • Search MLS
  • Our Listings
  • Our Areas
  • Home Valuation
    • Instant Home Value
    • Personalized CMA
  • Resources
    • Buyer & Seller Guides
    • Perfect Home Finder
    • Mortgage Calculator
  • About
    • Contact
    • About Us
    • Our Team
    • Testimonials
  • Blog
warthen team logo
Menu
 
Menu
  • Home
  • Featured Areas
  • Property Search
  • About Us
  • Buyer & Seller Guides
  • Contact Us
  • Home Valuation
  • Our Team
  • Testimonials
Company
  • Home
  • Success Stories
  • Blog
  • Accessibility
  • Contact
Real Estate
  • Buyers
  • Sellers
  • Featured Areas
  • Helpful Guides
Tools
  • Perfect Home Finder
  • What’s My Home Worth?
  • Mortgage Calculator
Address

[email protected]
1-888-321-2976
728 Quiet Valley Lane
Los Angeles
90017 CA

Property Search


Search
Dashboard
Listings
Searches
Sign in / Sign up
Save
Ask
Hide
Share
$7,400,000

40220 SUGAR HILL ROAD
NORTH BETHANY, DE 19930

Single Family Residence|Sold 10/16/2026
6
Beds
4
Total Baths
3
Full Baths
1
Partial Bath
4,200
SqFt
$1,762
/SqFt
2014
Built
Subdivision:
SEA DEL ESTATES
County:
SUSSEX
Listing courtesy of Monument Sotheby's International Realty
Bought with JAY SCHULMAN of Coldwell Banker Realty (302) 539-1777
40220 SUGAR HILL ROAD40220 SUGAR HILL ROAD40220 SUGAR HILL ROAD40220 SUGAR HILL ROAD
Save
Ask
Hide
Share
Photos
Map
Nearby Listings

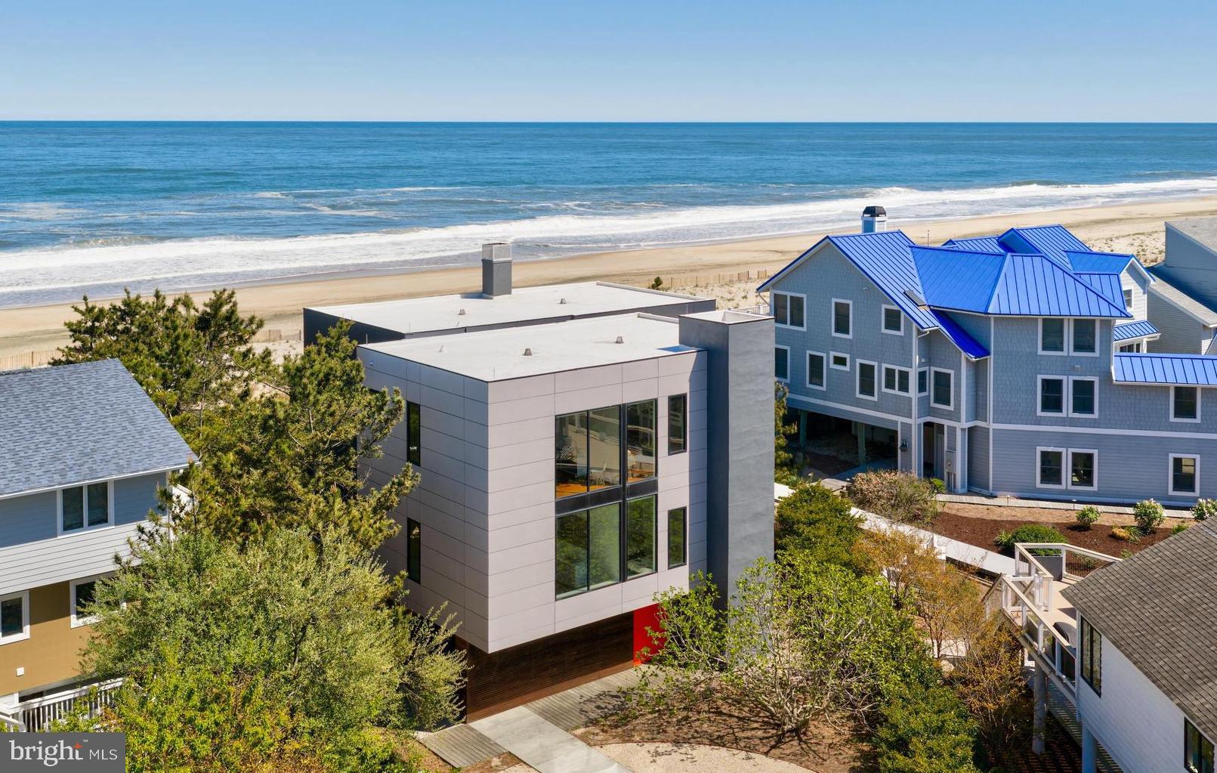
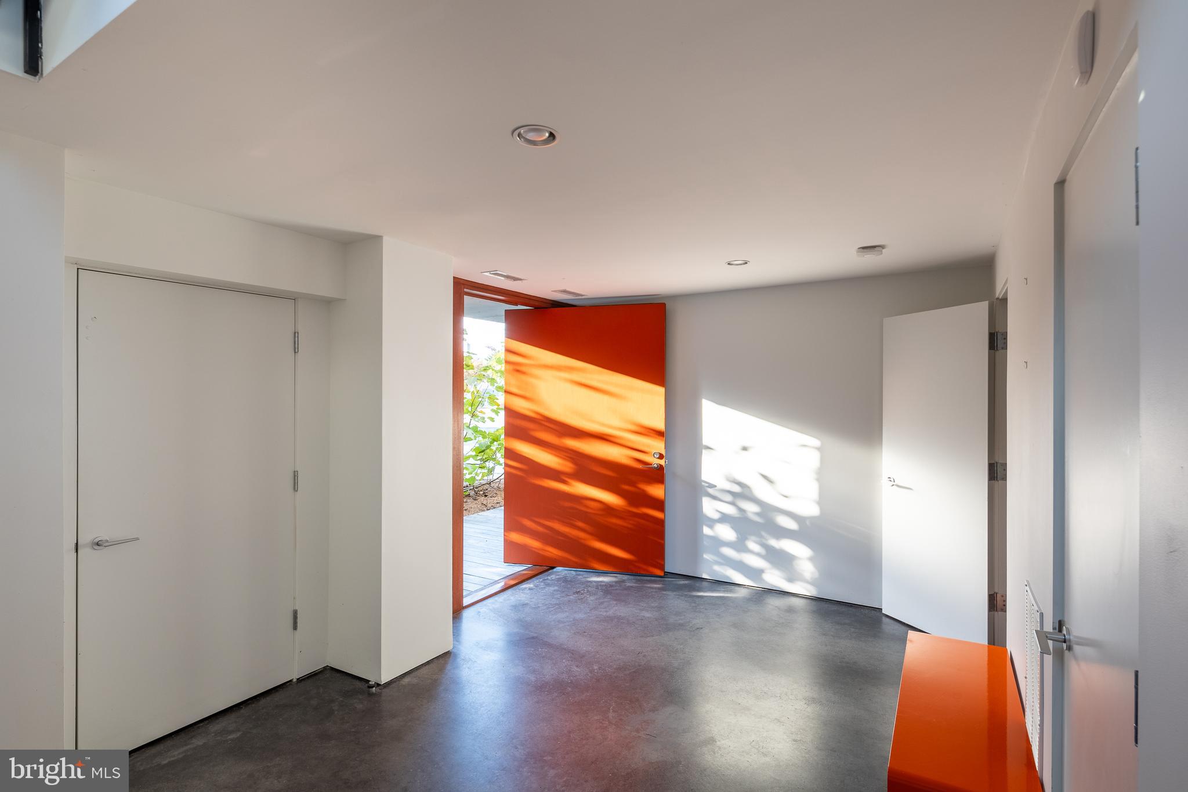
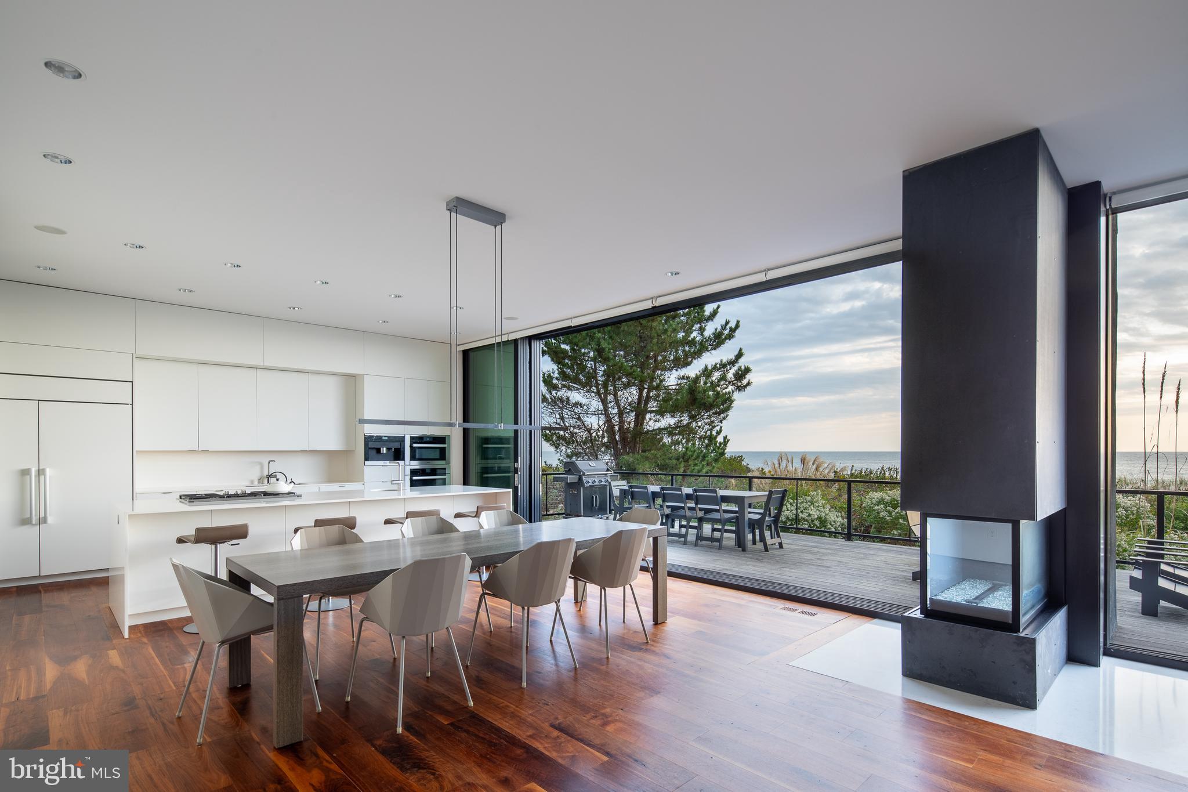
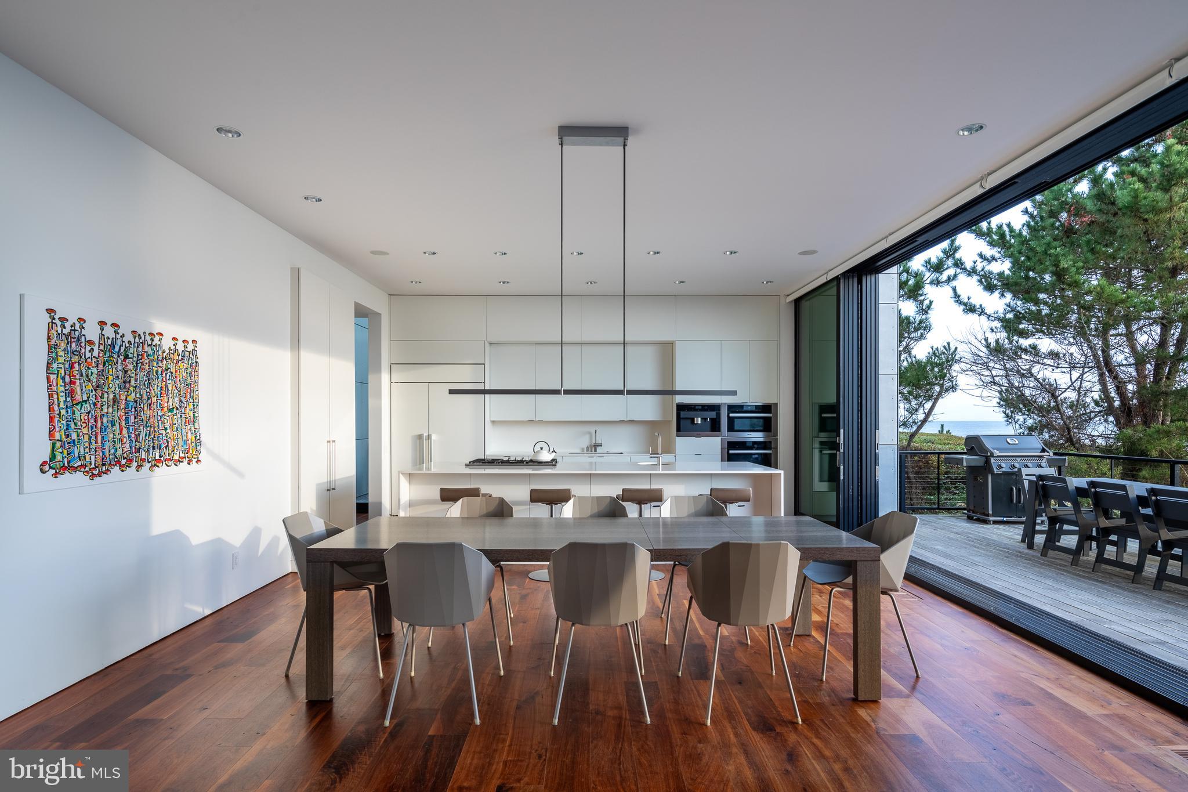
A singular achievement in modern coastal architecture, this oceanfront residence located within the private gated SeaDel community in North Bethany Beach was designed by Robert Gurney, FAIA — one of the most celebrated architects in the Mid-Atlantic — and stands as a landmark property in Delaware's luxury beach real estate market. Hovering above pristine Atlantic dunes, this six-bedroom, three-and-a-half-bath architectural home offers unobstructed ocean views and a living experience that is genuinely irreplaceable. The home's minimalist exterior — a refined composition of fiber cement board, stucco, and wood — gives way to an interior defined by reclaimed walnut flooring, crisp white painted millwork, and the kind of meticulous detailing that elevates every surface. This is not a beach house. It is a work of art you live in. The chef's kitchen is outfitted with flat-panel white cabinetry and a full suite of Miele appliances, including a built-in coffee system. Fixtures throughout are sourced from Hans Grohe and Graff Designs — two benchmarks of luxury bath and kitchen hardware — ensuring every touchpoint reflects the home's uncompromising standard of finish. Engineered to maximize its oceanfront site, the home was constructed on twenty-two existing pilings plus eight new, expanding the building envelope in full compliance with DNREC coastal regulations — a configuration that cannot be replicated under today's code. Wood slat detailing on the south facade and lower levels draws in ocean breezes naturally, while the west-facing stairwell filters light without heat gain. The result is a home that feels as though it was conceived by the ocean itself. Indoor-outdoor living is seamless. Panoramic Atlantic Ocean views anchor every principal living space, and the boundary between the natural landscape and the interior dissolves entirely. For buyers seeking a Delaware beach home that transcends the ordinary — a true architect-designed oceanfront estate with irreplaceable design provenance — this is it.

Save
Ask
Hide
Share
Listing Snapshot
Bedrooms 
6
Total Baths 
4
Full Baths 
3
Partial Baths 
1
Inside Area (SqFt) 
4,200 sqft
Lot Size 
0.25 Acres
Year Built 
2014
MLS® Number 
DESU2107880
Status 
Sold
Property Tax 
N/A
HOA/Condo/Coop Fees 
$264.83 monthly
Sq Ft Source 
Estimated
Friends & Family
React
Invite
Recent Activity
an hour agoListing updated with changes from the MLS®
General Features
Acres 
0.25
Direction Faces 
West
Foundation 
Other
Green Energy Efficient 
Exposure/ShadeHVAC
Levels 
Three Or More
Parking 
Driveway
Property Sub Type 
Single Family Residence
Sewer 
Public Sewer
Special Circumstances 
Standard
SqFt Above 
4200
SqFt Total 
4200
Style 
ContemporaryMid-Century Modern
Water Source 
Public
Zoning 
R
Interior Features
Appliances 
Instant Hot Water
Cooling 
Central AirGeothermal
Fireplace 
Yes
Fireplaces 
1
Heating 
GeothermalZoned
Laundry Features 
Upper Level
Main Level Bedrooms 
2
Save
Ask
Hide
Share
Exterior Features
Frontage 
Waterfront
Lot Features 
Irregular LotOtherCul-De-SacWaterfront
Pool Features 
None
Roof 
Flat
View 
WaterOcean
Waterfront 
Yes
Waterfront Features 
Ocean FrontLake
Waterview 
WaterOcean
Community Features
Accessibility Features 
Accessible Elevator Installed
Association Amenities 
Tennis Court(s)GatedJogging PathPlayground
Association Fee 
$3178.0
Association Fee Frequency 
Annually
MLS Area 
Baltimore Hundred (31001)
School District 
INDIAN RIVER
Schools
School District
INDIAN RIVER
Elementary School
Unknown
Middle School
Unknown
High School
Unknown
Neighborhood & Commute
Source: Walkscore
Disclosure: Community information and market data powered by Constellation Data Labs. Information is deemed reliable but not guaranteed.
Powered by Showcase IDX, a Constellation1 Company
Save
Ask
Hide
Share
Share My QR
Success!
warthen team logo
  • Home
  • About
  • Testimonials
  • Contact
  • Admin
  • Home
  • About
  • Testimonials
  • Contact
  • Admin

617 W Patrick St, Frederick, MD 21701, USA | 301-378-9443 | [email protected]

All Rights Reserved. Created By AgentFire. Privacy Policy. Sitemap

Copyright © 2023.