warthen team logo
  • Search MLS
  • Our Listings
  • Our Areas
  • Home Valuation
    • Instant Home Value
    • Personalized CMA
  • Resources
    • Buyer & Seller Guides
    • Perfect Home Finder
    • Mortgage Calculator
  • About
    • Contact
    • About Us
    • Our Team
    • Testimonials
  • Blog
warthen team logo
Menu
 
Menu
  • Home
  • Featured Areas
  • Property Search
  • About Us
  • Buyer & Seller Guides
  • Contact Us
  • Home Valuation
  • Our Team
  • Testimonials
Company
  • Home
  • Success Stories
  • Blog
  • Accessibility
  • Contact
Real Estate
  • Buyers
  • Sellers
  • Featured Areas
  • Helpful Guides
Tools
  • Perfect Home Finder
  • What’s My Home Worth?
  • Mortgage Calculator
Address

[email protected]
1-888-321-2976
728 Quiet Valley Lane
Los Angeles
90017 CA

Property Search


Search
Dashboard
Listings
Searches
Sign in / Sign up
Save
Ask
Tour
Hide
Share
$4,250,000
47 Days On Site

WESTLIGHT
1111 24TH STREET NW 93
WASHINGTON, DC 20037

For Sale|Condominium|Active
3
Beds
4
Total Baths
3
Full Baths
1
Partial Bath
3,051
SqFt
$1,393
/SqFt
2017
Built
Subdivision:
WEST END
County:
WASHINGTON
Listing courtesy of Coldwell Banker Realty - Washington

Due to the health concerns created by Coronavirus we are offering personal 1-1 online video walkthough tours where possible.
1111 24TH STREET NW 931111 24TH STREET NW 931111 24TH STREET NW 931111 24TH STREET NW 93
Save
Ask
Tour
Hide
Share
Photos
Map
Nearby Listings

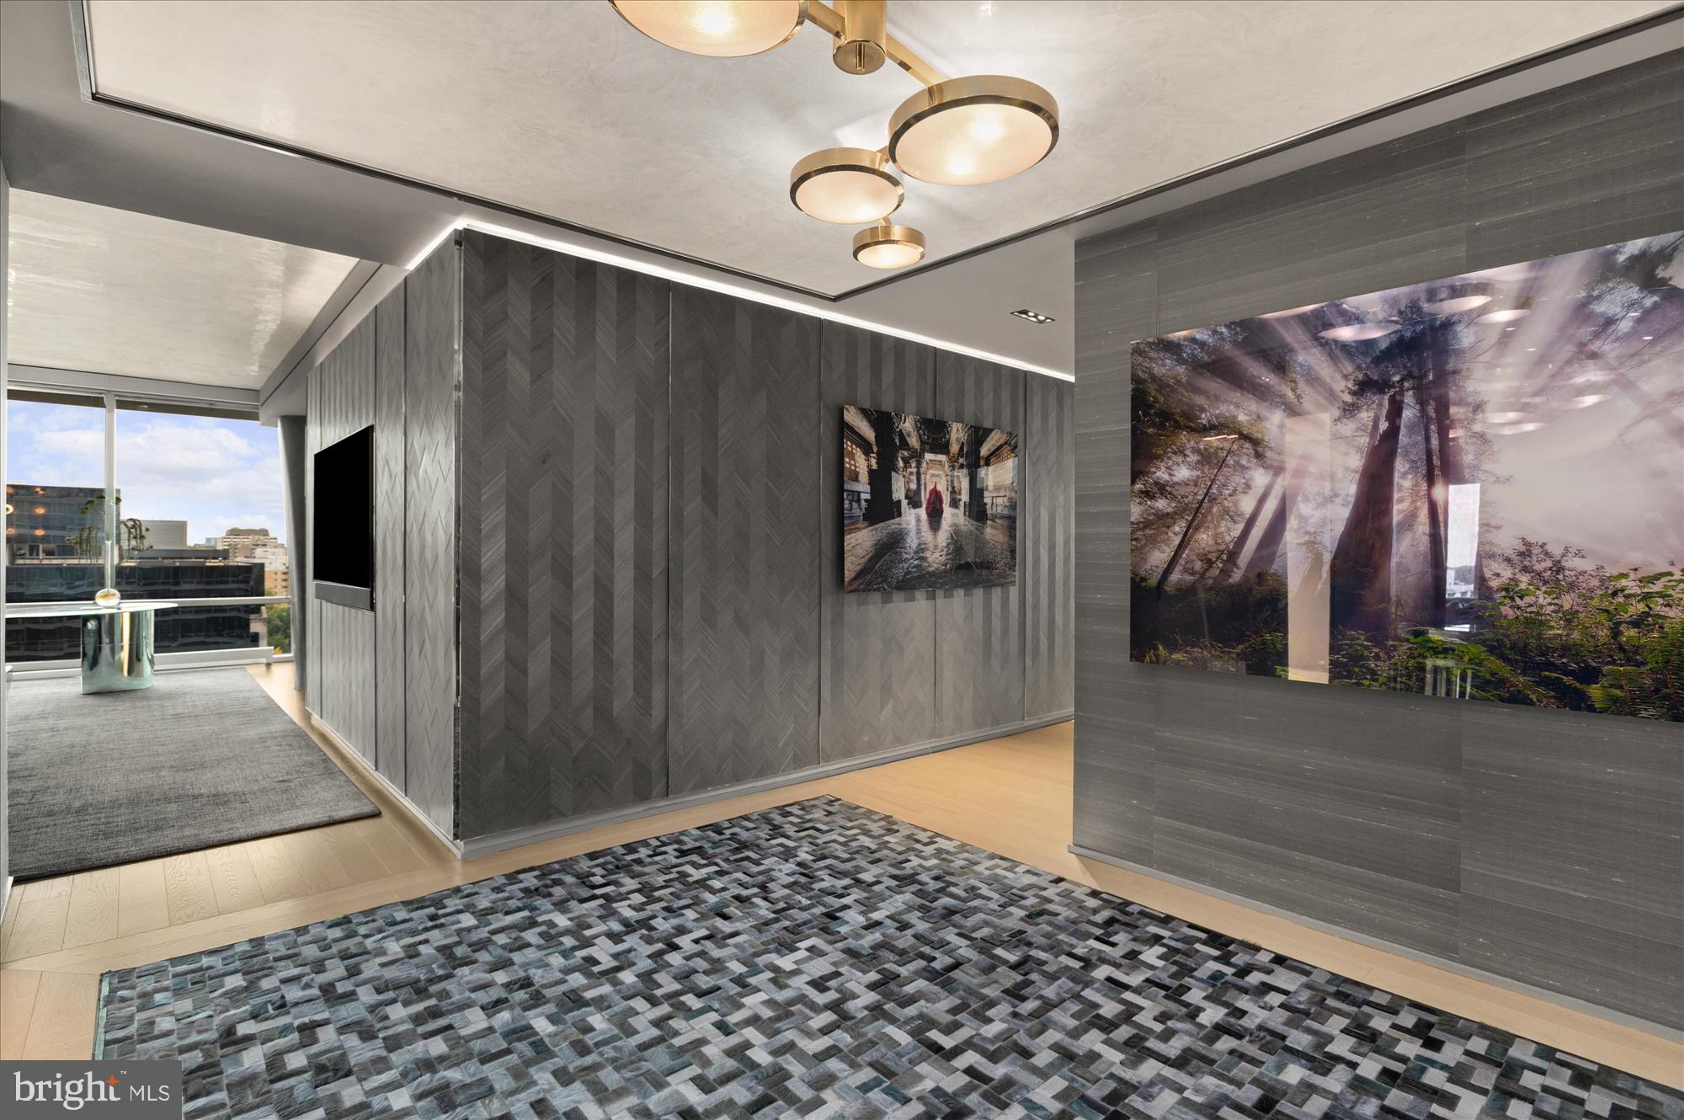
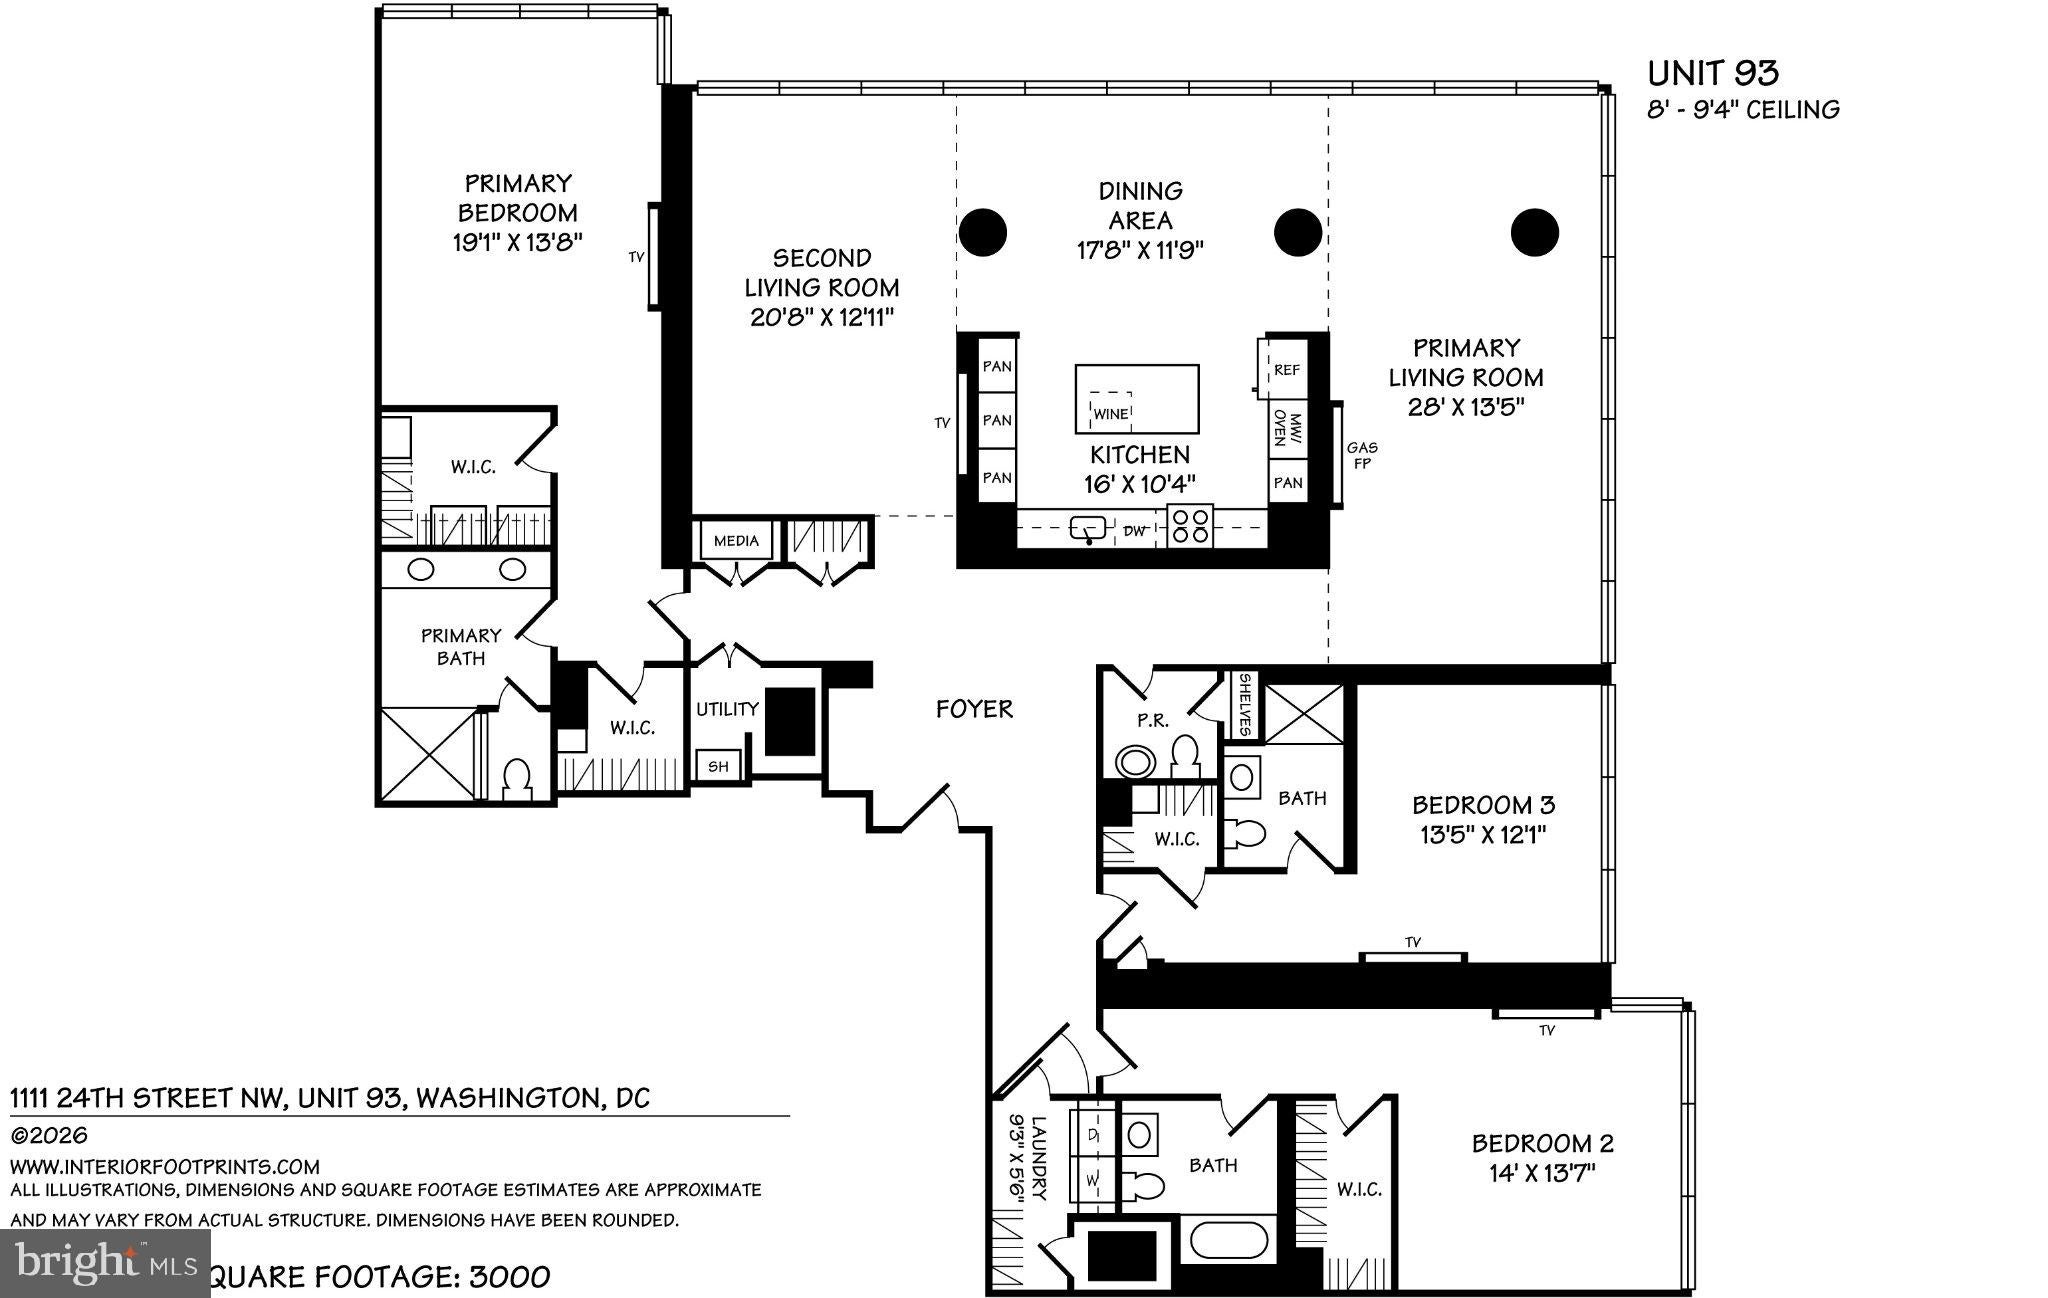
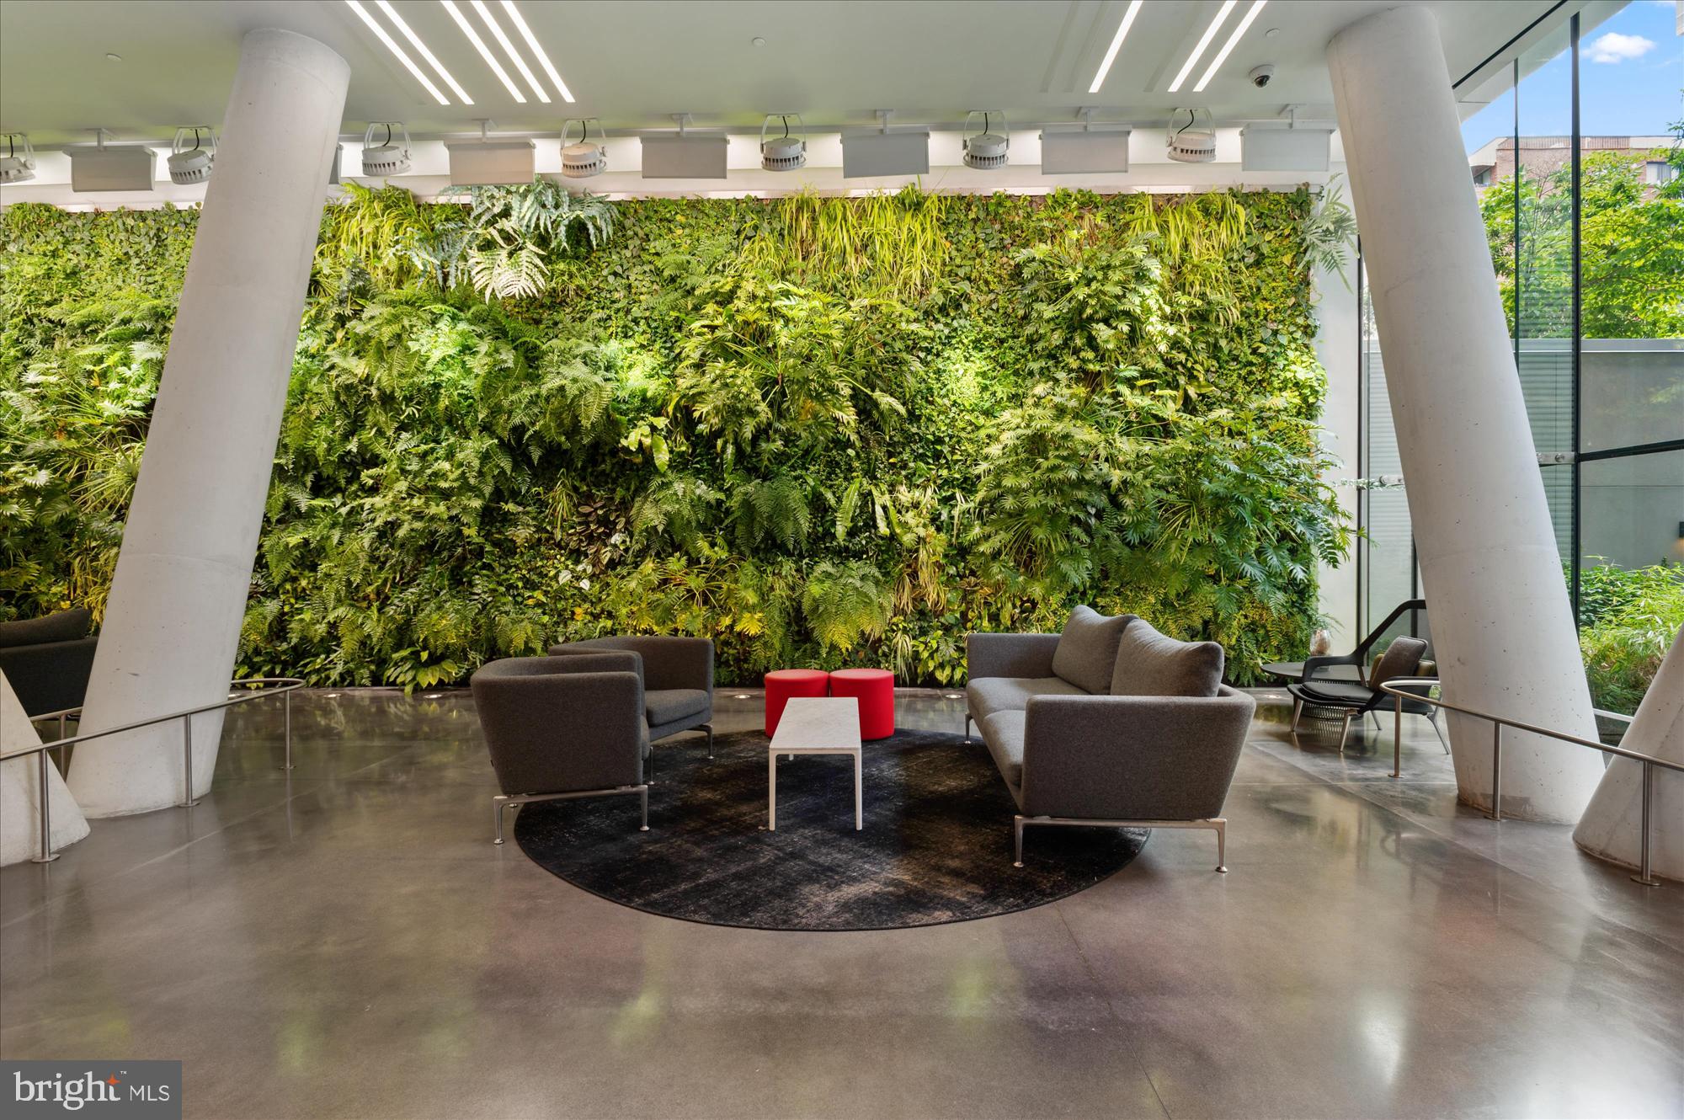
Not a single detail was overlooked in this top to bottom renovation by award-winning designers Solis Betancourt & Sherrill. This exquisite home offers large, light-filled public rooms that gracefully flow together for elegant entertaining and everyday living. The residence is approximately 3,000sf* and features floor to ceiling windows on two sides that provide stunning views of the city and flood the rooms with abundant natural light. The large foyer, featuring Phillip Jeffries silk wall coverings and a custom Venetian plaster ceiling, opens to the public living/dining rooms and provides access to both private bedroom wings. The open kitchen features a custom LED backlit onyx island with bar stool seating, quartz countertops, top of the line appliances, and a wall of pantry/cabinet storage. The distinct dining area joins the two living areas. The large primary bedroom suite features a wall of floor to ceiling windows, two large walk-in closets, and a luxurious en suite bath with double-basin vanity and a cedar floor shower. There are two additional bedroom suites each complete with their own walk-in closet and en suite bath, plus a backlit stone wall powder room and large, separate laundry room. Amenities at The Weslight include a rooftop 25-meter heated swimming pool and terrace, with 360-degree views of DC, green space, and grilling stations, plus an indoor catering kitchen and clubroom. There is also a state-of-the-art fitness center, business center, bicycle storage, and a public library, retail space, and a full-service restaurant on-site. Perfectly located in the West End, this building has easy access to Georgetown, Dupont Circle, the C&O Canal Bike Trail, spectacular dining at several well-known restaurants, Dumbarton Oaks, and more! Enjoy a walk-score of 97 and convenient public transportation options nearby. The condo can be sold furnished; many items were custom made designed. *per the floor plan

Save
Ask
Tour
Hide
Share
Listing Snapshot
Price 
$4,250,000
Days On Site 
47 Days
Bedrooms 
3
Inside Area (SqFt) 
3,051 sqft
Total Baths 
4
Full Baths 
3
Partial Baths 
1
Lot Size 
N/A
Year Built 
2017
MLS Number 
DCDC2285154
Status 
Active
Property Tax 
$39,369.67
HOA/Condo/Coop Fees 
$4,472.64 monthly
Sq Ft Source 
Estimated
Friends & Family
React
Comment
Invite
No Comments Yet

Did you know? You can invite friends and family to your search. They can join your search, rate and discuss listings with you.

What's This?
Private
Recent Activity
2 weeks agoListing updated with changes from the MLS
2 weeks agoStatus changed to Active
2 months agoListing first seen on site
General Features
Cross Street 
L Street
Garage 
Yes
Garage Spaces 
2
Levels 
One
Number Of Stories 
10
Parking 
Garage Door OpenerAssignedPrivateSecuredGarageUndergroundInside EntranceCommunity Structure
Parking Spaces 
2
Pets 
Cats OKDogs OKNumber LimitYes
Property Sub Type 
Condominium
Security 
Smoke Detector(s)Carbon Monoxide Detector(s)24 Hour SecuritySecurity Guard
Sewer 
Public Sewer
Special Circumstances 
Standard
SqFt Above 
3051
SqFt Total 
3051
Style 
Contemporary
Water Source 
Public
Zoning 
RA-2
Interior Features
Appliances 
Double OvenOvenGas RangeGas OvenWasherGas Water HeaterDishwasherRefrigeratorCooktopRange HoodDisposalMicrowaveENERGY STAR Qualified AppliancesDryer
Cooling 
Central AirElectric
Fireplace 
Yes
Fireplace Features 
Insert
Fireplaces 
1
Flooring 
CarpetWoodHardwoodMarble
Furnished 
Furnished
Heating 
Fireplace InsertElectricForced Air
Interior 
Eat-in KitchenKitchen IslandWalk-In Closet(s)Recessed LightingBuilt-in FeaturesOpen Floorplan
Laundry Features 
Washer Hookup
Main Level Bedrooms 
3
Window Features 
Window CoveringsInsulated WindowsDouble Pane WindowsWindow Treatments
Save
Ask
Tour
Hide
Share
Exterior Features
Construction Details 
Glass
Exterior 
Barbecue
Patio And Porch 
Terrace
Pool Features 
CommunityLap
View 
CityPanoramic
Waterview 
CityPanoramic
Windows/Doors 
Window CoveringsInsulated WindowsDouble Pane WindowsWindow Treatments
Community Features
Accessibility Features 
Accessible Elevator Installed
Association Amenities 
Fitness CenterMeeting RoomSecurityConciergeParty RoomElevator(s)
Additional Association Fee 
$4472.64
Additional Association Fee Frequency 
Monthly
Community Features 
Pool
School District 
DISTRICT OF COLUMBIA PUBLIC SCHOOLS
Schools
School District
DISTRICT OF COLUMBIA PUBLIC SCHOOLS
Elementary School
Unknown
Middle School
Unknown
High School
Unknown
Listing courtesy of Coldwell Banker Realty - Washington


The real estate listing information is provided by Bright MLS is for the consumer's personal, non-commercial use and may not be used for any purpose other than to identify prospective properties consumer may be interested in purchasing. Any information relating to real estate for sale or lease referenced on this web site comes from the Internet Data Exchange (IDX) program of the Bright MLS. This web site references real estate listing(s) held by a brokerage firm other than the broker and/or agent who owns this web site. The accuracy of all information is deemed reliable but not guaranteed and should be personally verified through personal inspection by and/or with the appropriate professionals. Properties in listings may have been sold or may no longer be available. The data contained herein is copyrighted by Bright MLS and is protected by all applicable copyright laws. Any unauthorized collection or dissemination of this information is in violation of copyright laws and is strictly prohibited. Copyright © 2020 Bright MLS. All rights reserved.

Neighborhood & Commute
Source: Walkscore
Disclosure: Community information and market data powered by Constellation Data Labs. Information is deemed reliable but not guaranteed.
Powered by Showcase IDX, a Constellation1 Company
Save
Ask
Tour
Hide
Share
Share My QR
Success!
warthen team logo
  • Home
  • About
  • Testimonials
  • Contact
  • Admin
  • Home
  • About
  • Testimonials
  • Contact
  • Admin

617 W Patrick St, Frederick, MD 21701, USA | 301-378-9443 | [email protected]

All Rights Reserved. Created By AgentFire. Privacy Policy. Sitemap

Copyright © 2023.